Room Details
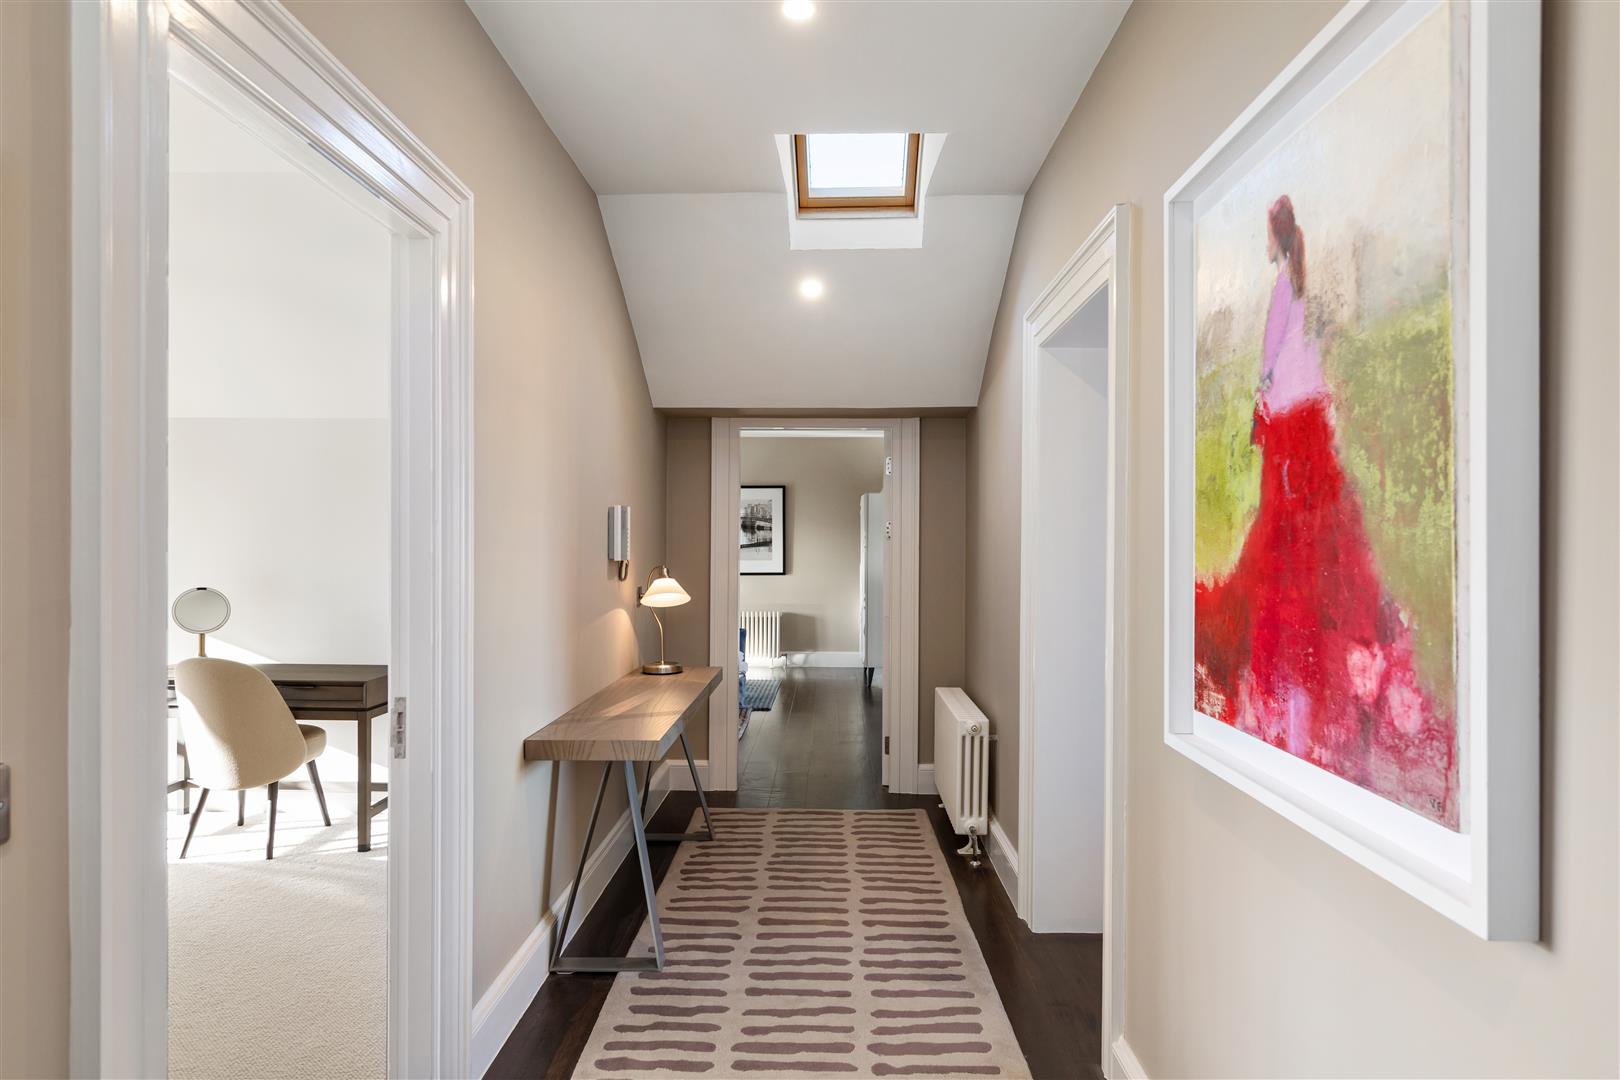
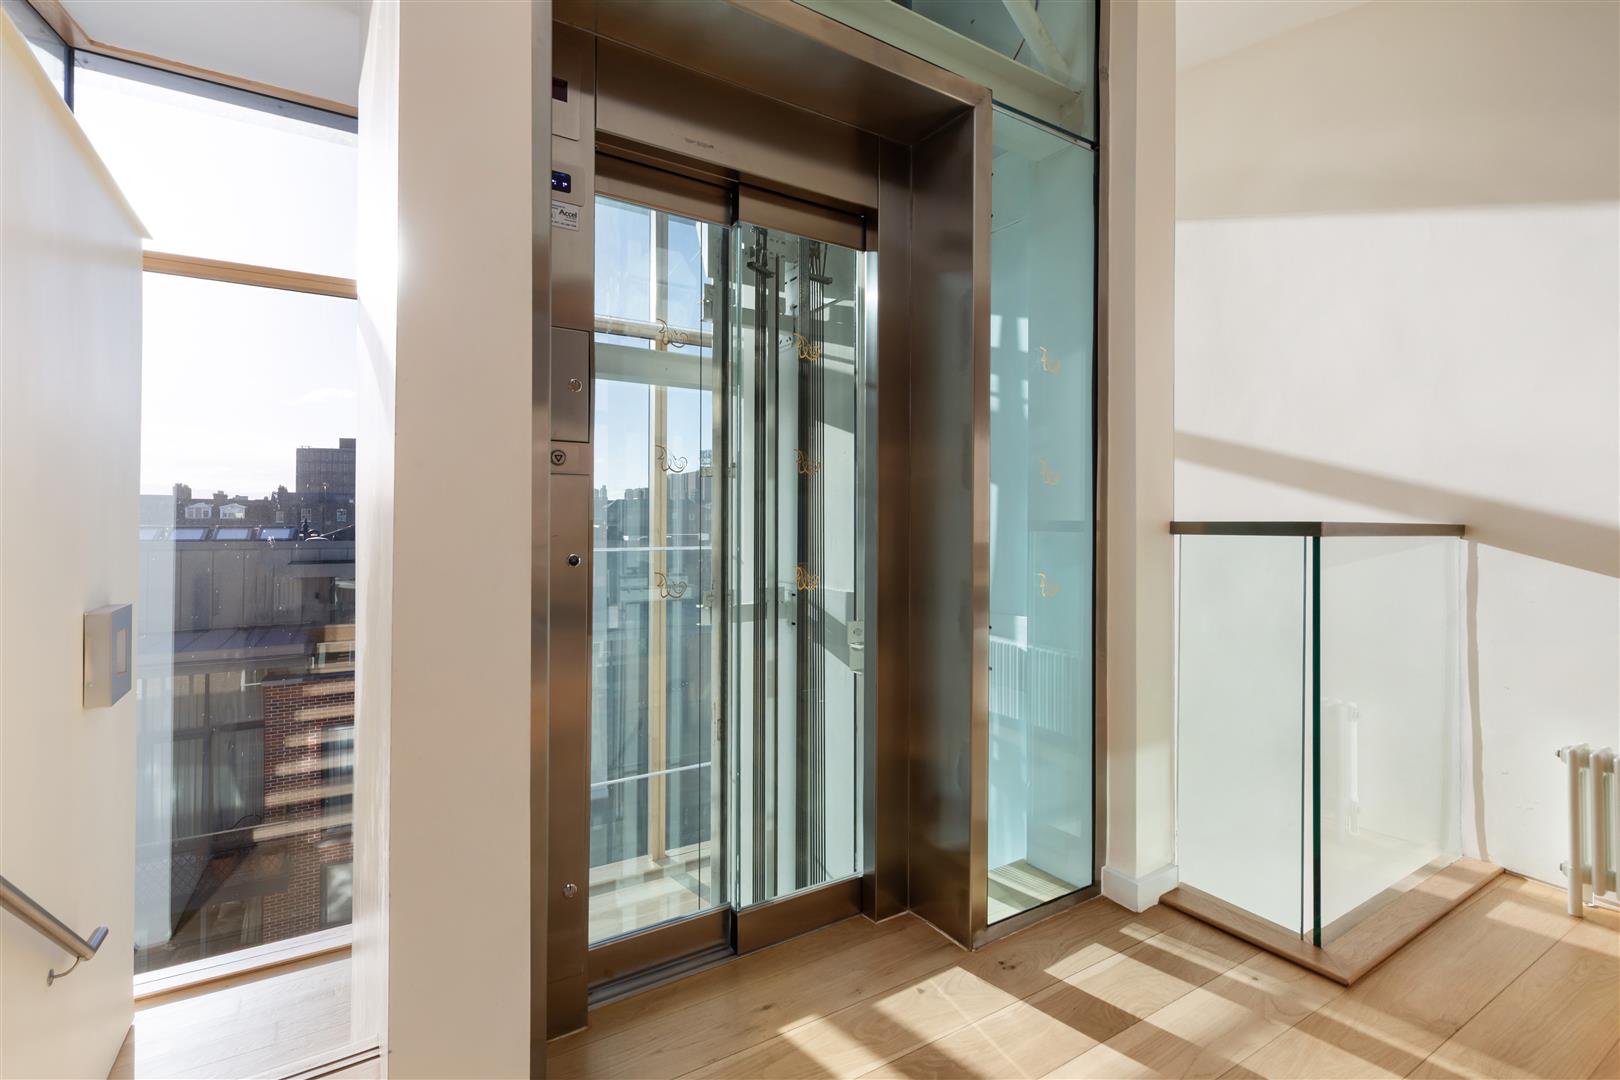
Apartment No. 9 is one of just two apartments on the fourth floor and benefits from direct lift access. The welcoming entrance hallway features solid oak flooring, ceiling spotlights and a Velux window, allowing plenty of natural light to flow into the space.
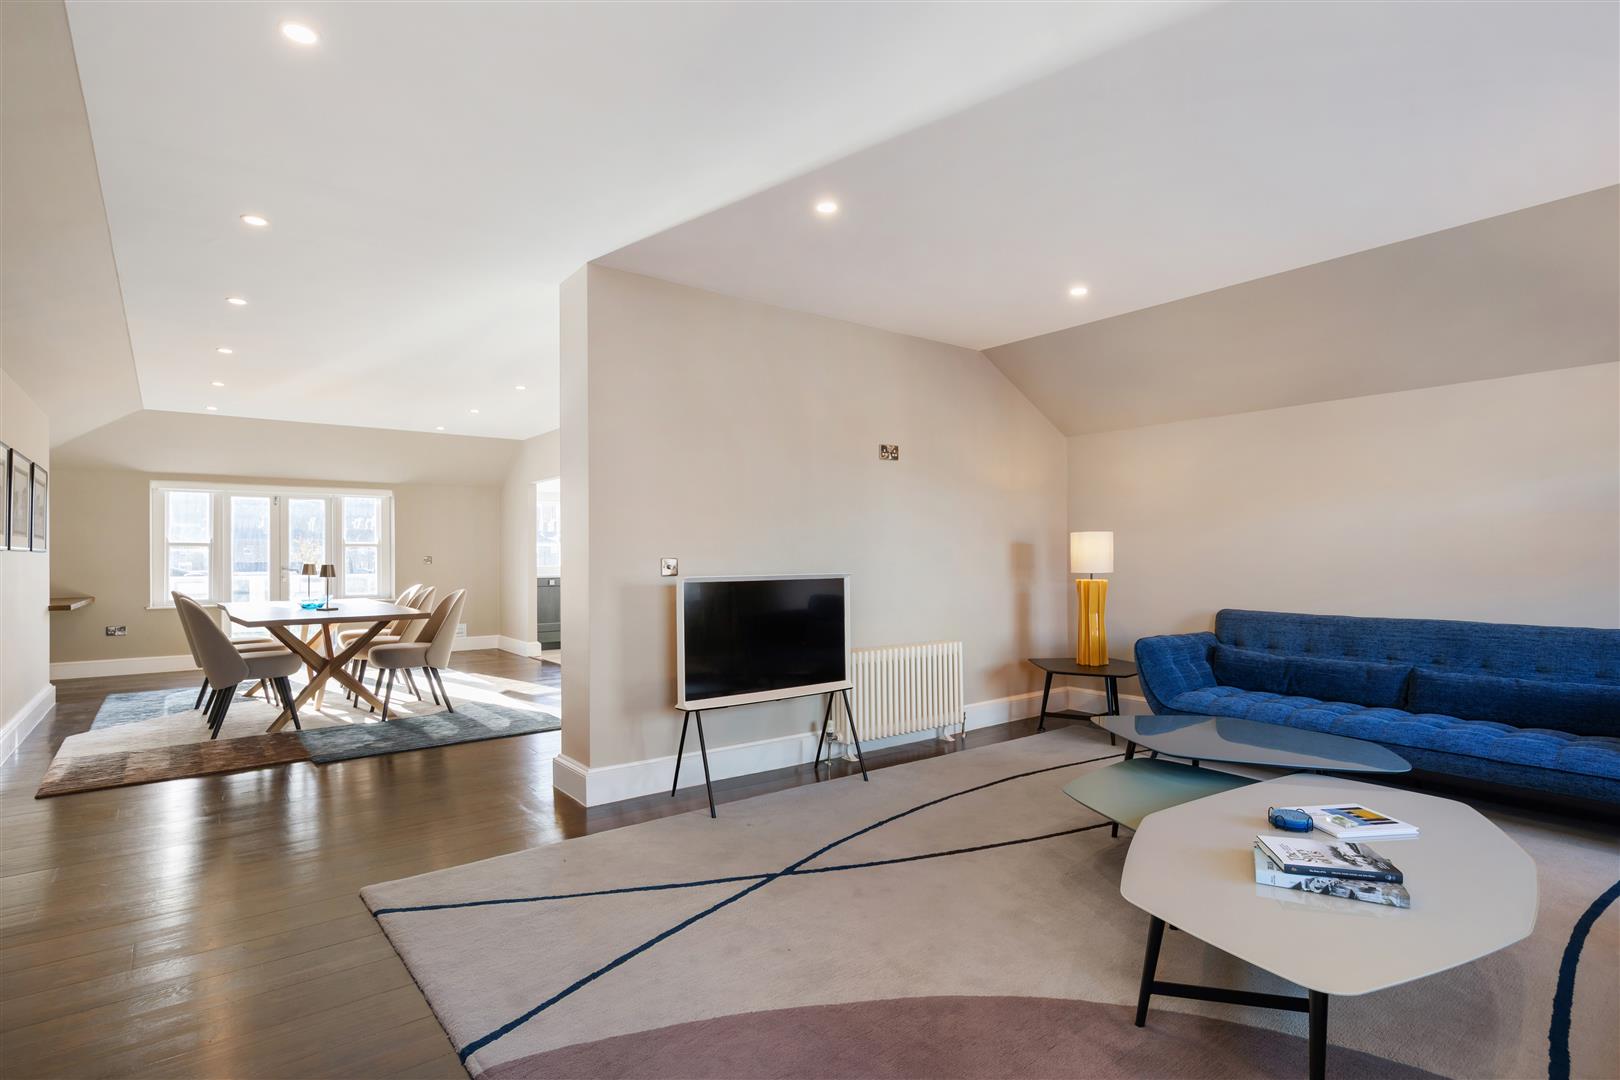
To the right of the hallway are the main bathroom and master en suite, while the second double bedroom is positioned to the left. Straight ahead, the spacious living and dining areas feature wooden flooring and are subtly separated by a partial dividing wall, creating two distinct yet connected spaces.
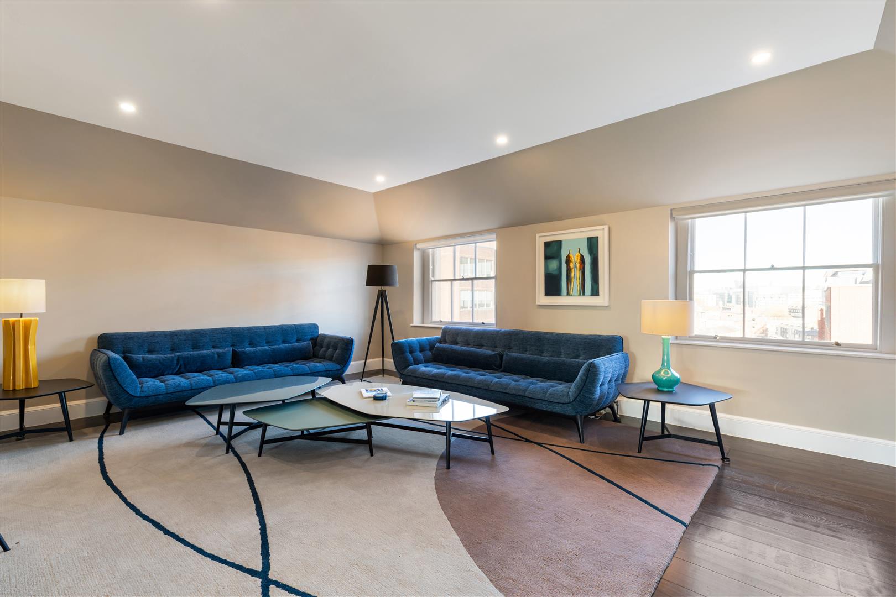
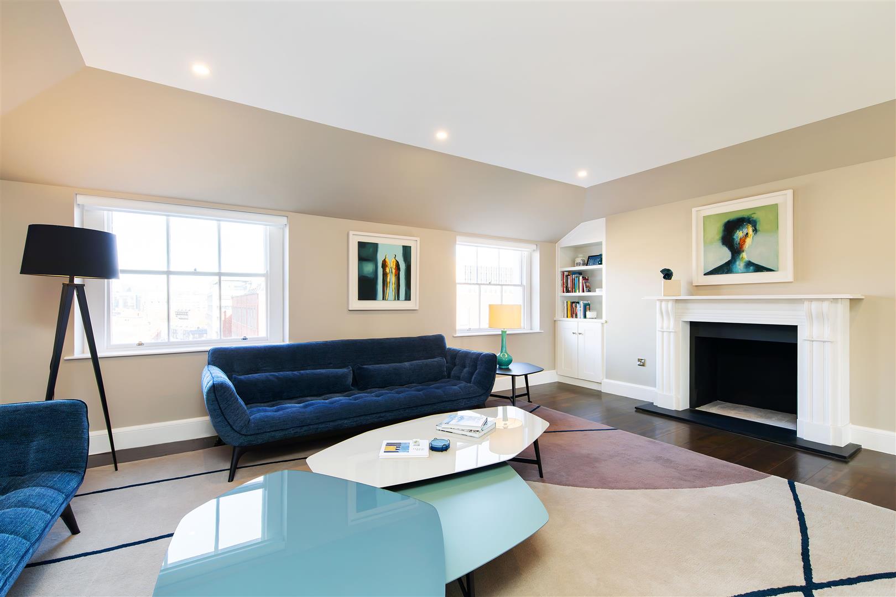
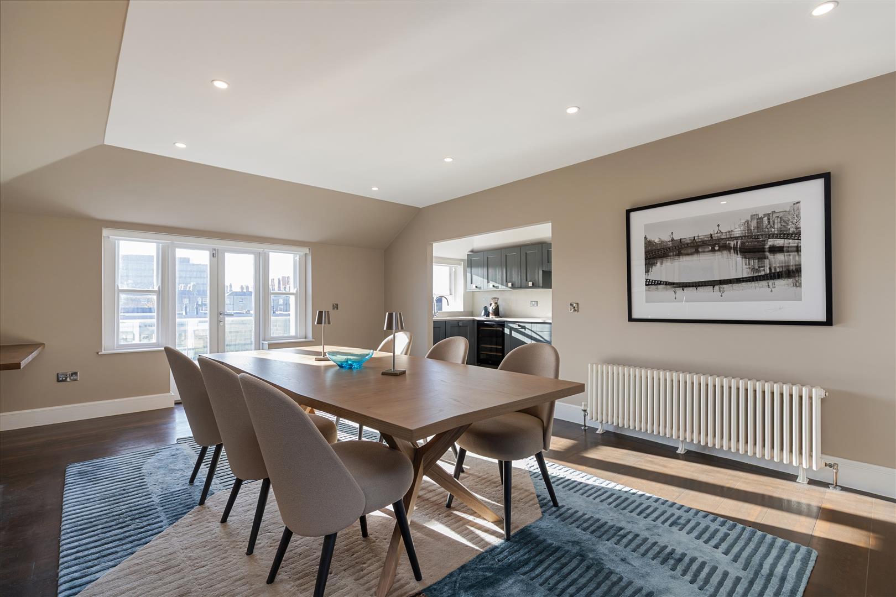
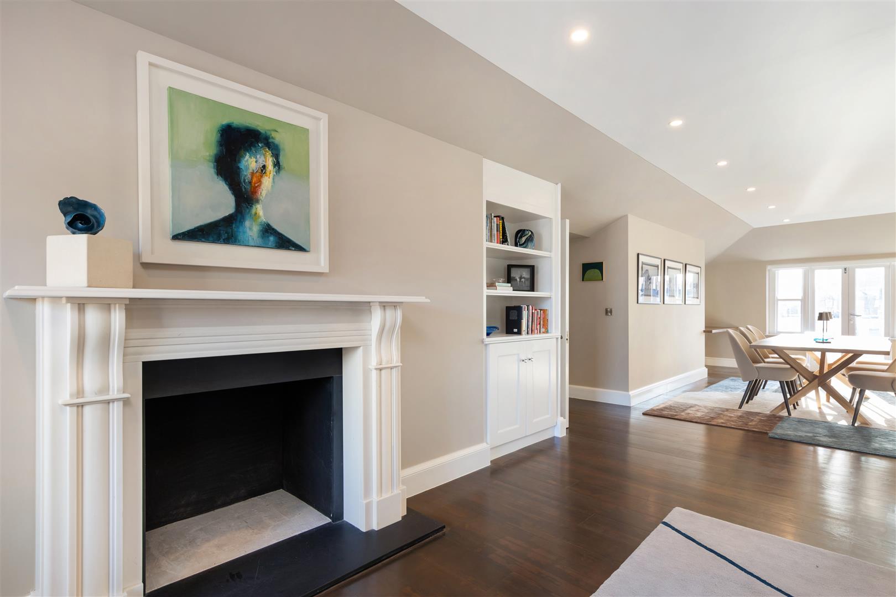
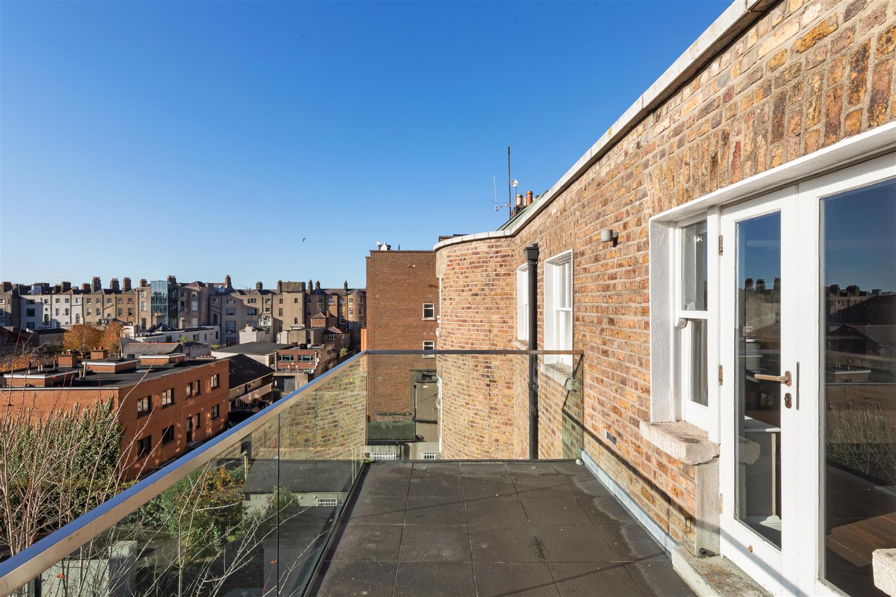
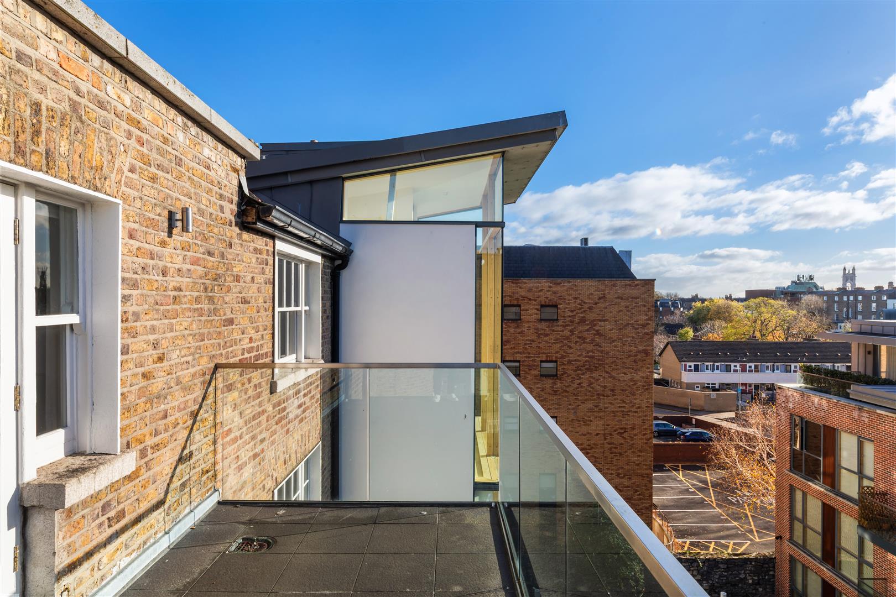
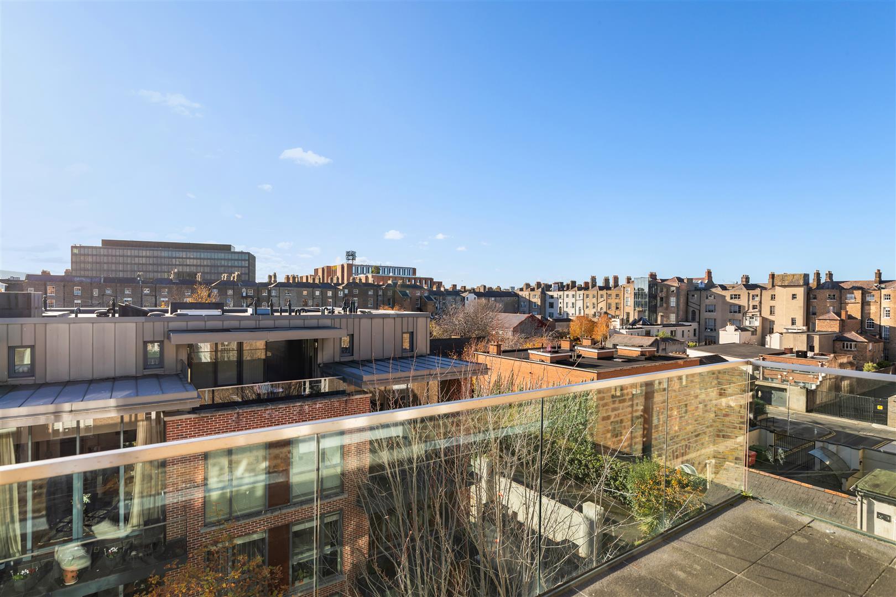
The living room retains plenty of character, with an attractive marble fireplace and slate hearth complemented by two traditional sash windows. The dining room enjoys direct access to the south-facing balcony through elegant French doors, flanked by additional windows. The balcony provides an ideal outdoor space, finished with a glass balustrade, slate floor tiles and granite windowsills.
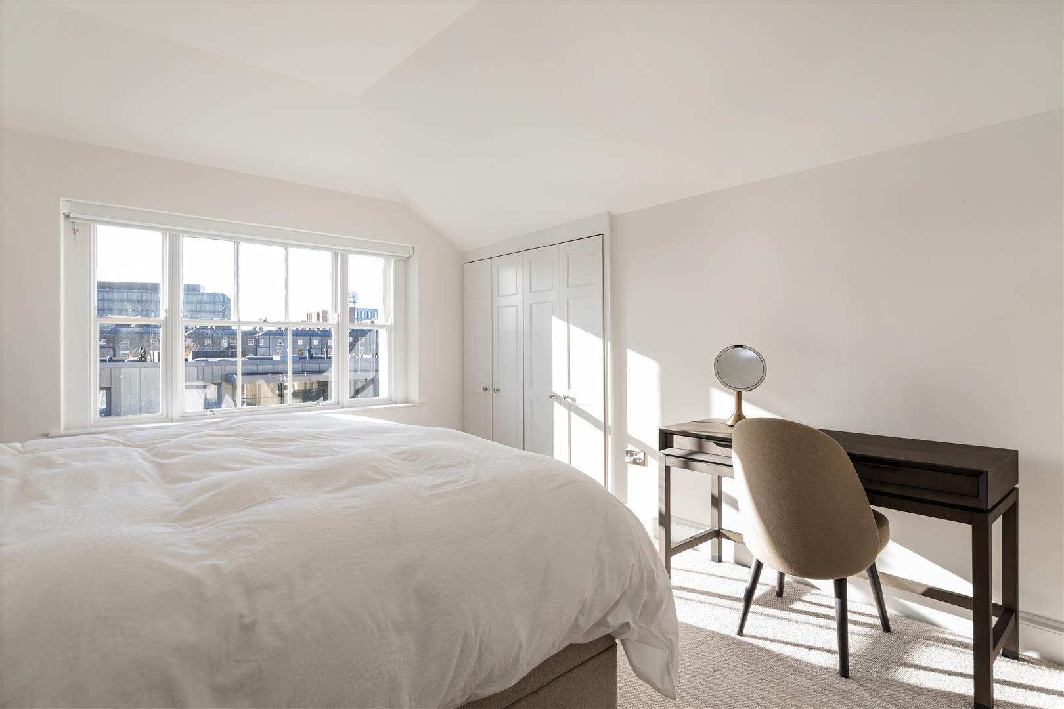
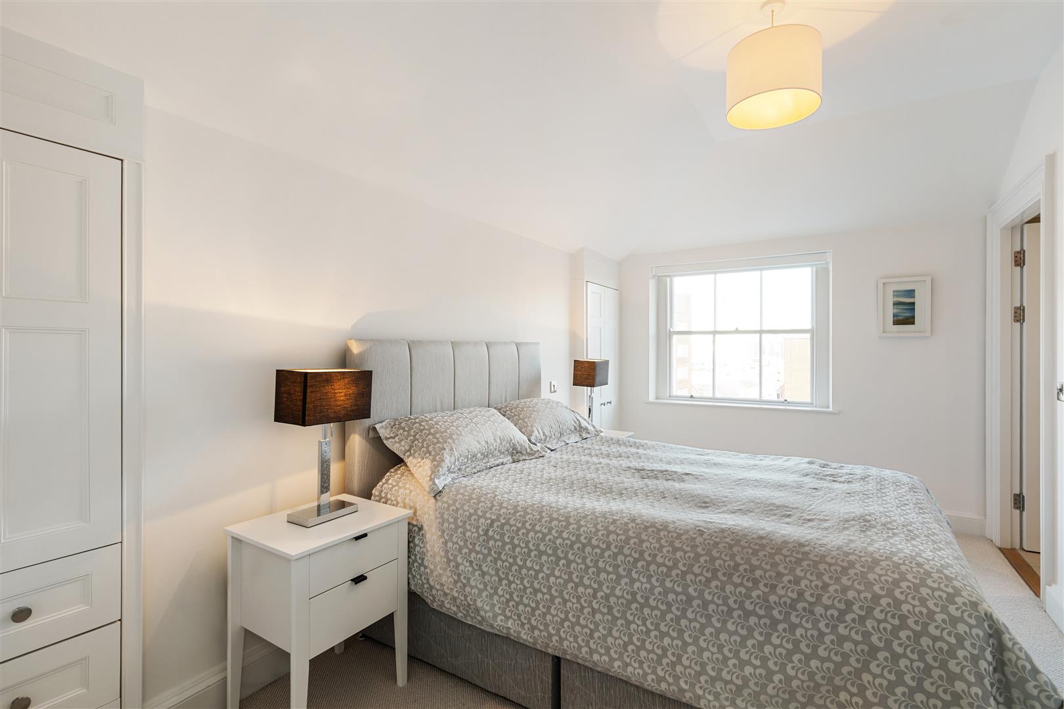
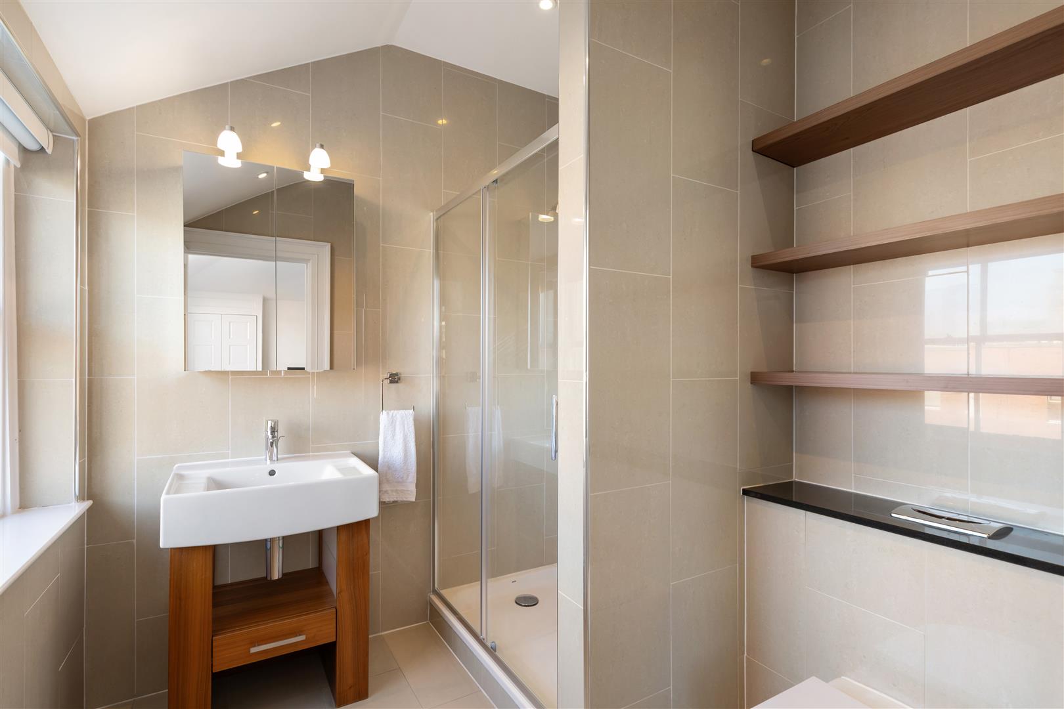
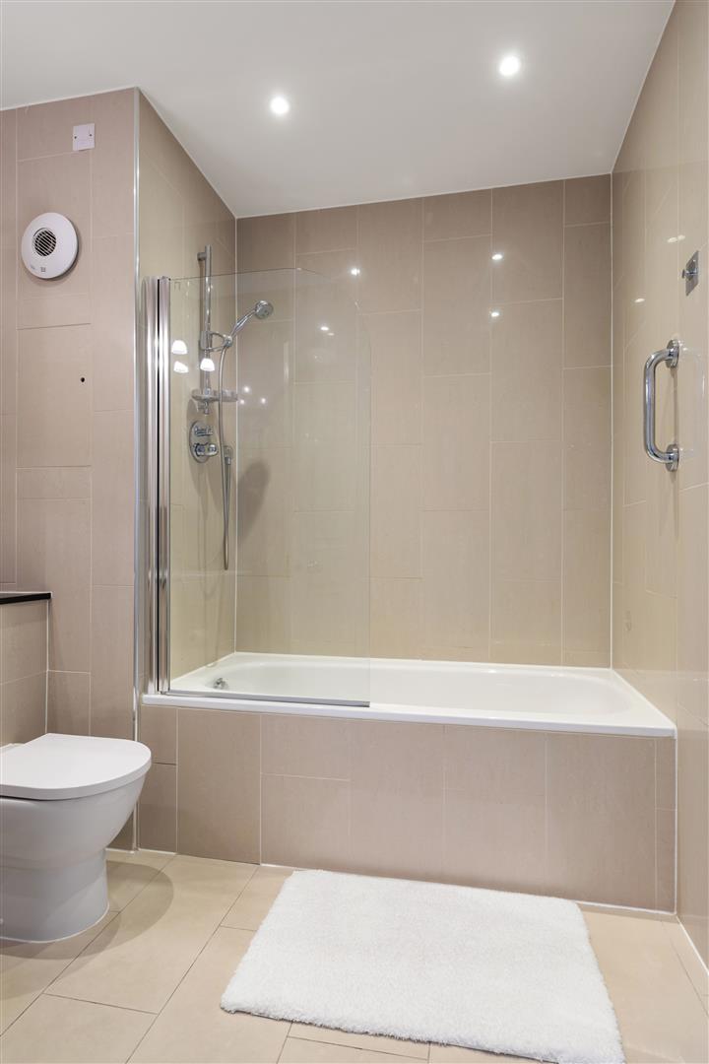
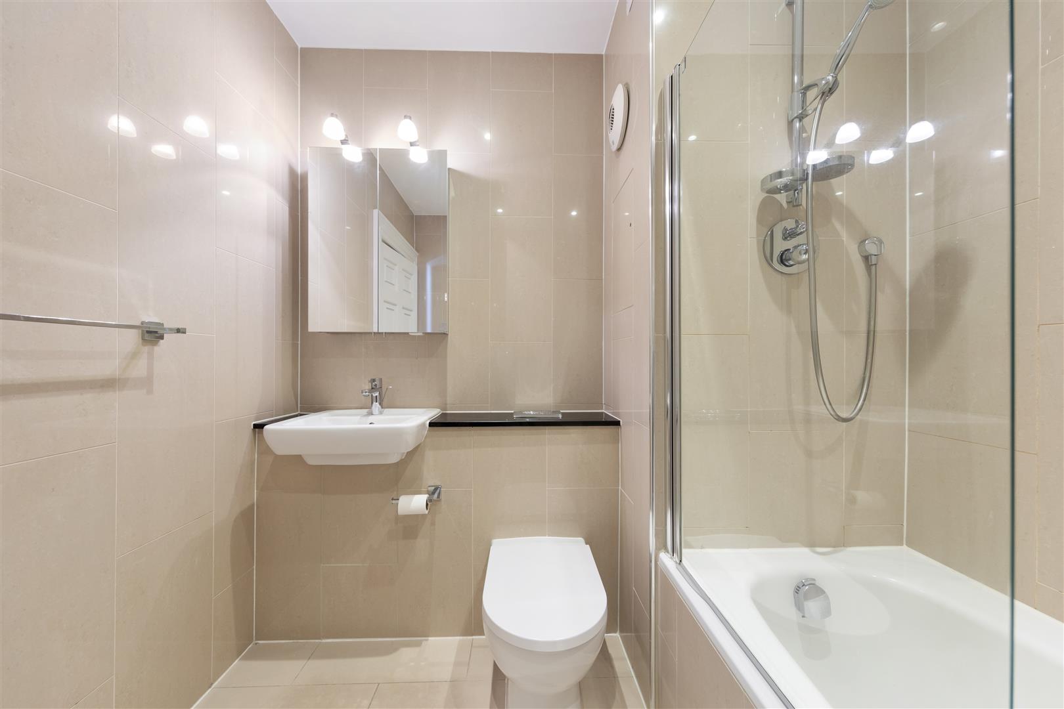
The master bedroom benefits from two built-in wardrobes and a beautifully appointed en suite bathroom. Fully tiled, it features a generous double shower with glass doors and a wall-mounted mirrored vanity unit. The main bathroom is similarly finished with tiled walls and flooring and includes a bath, separate shower, heated towel rail and a vanity unit.
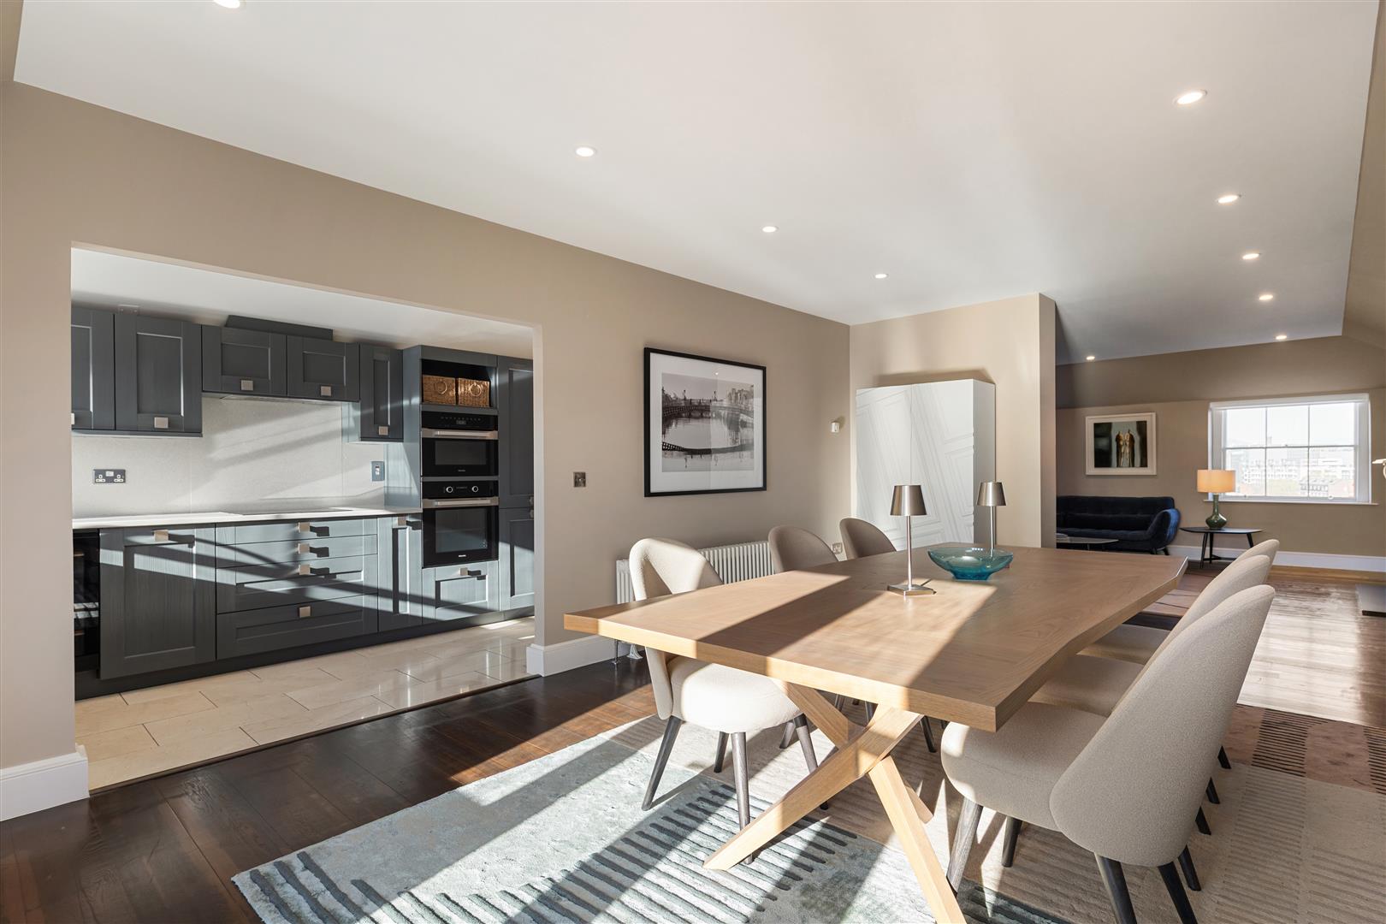
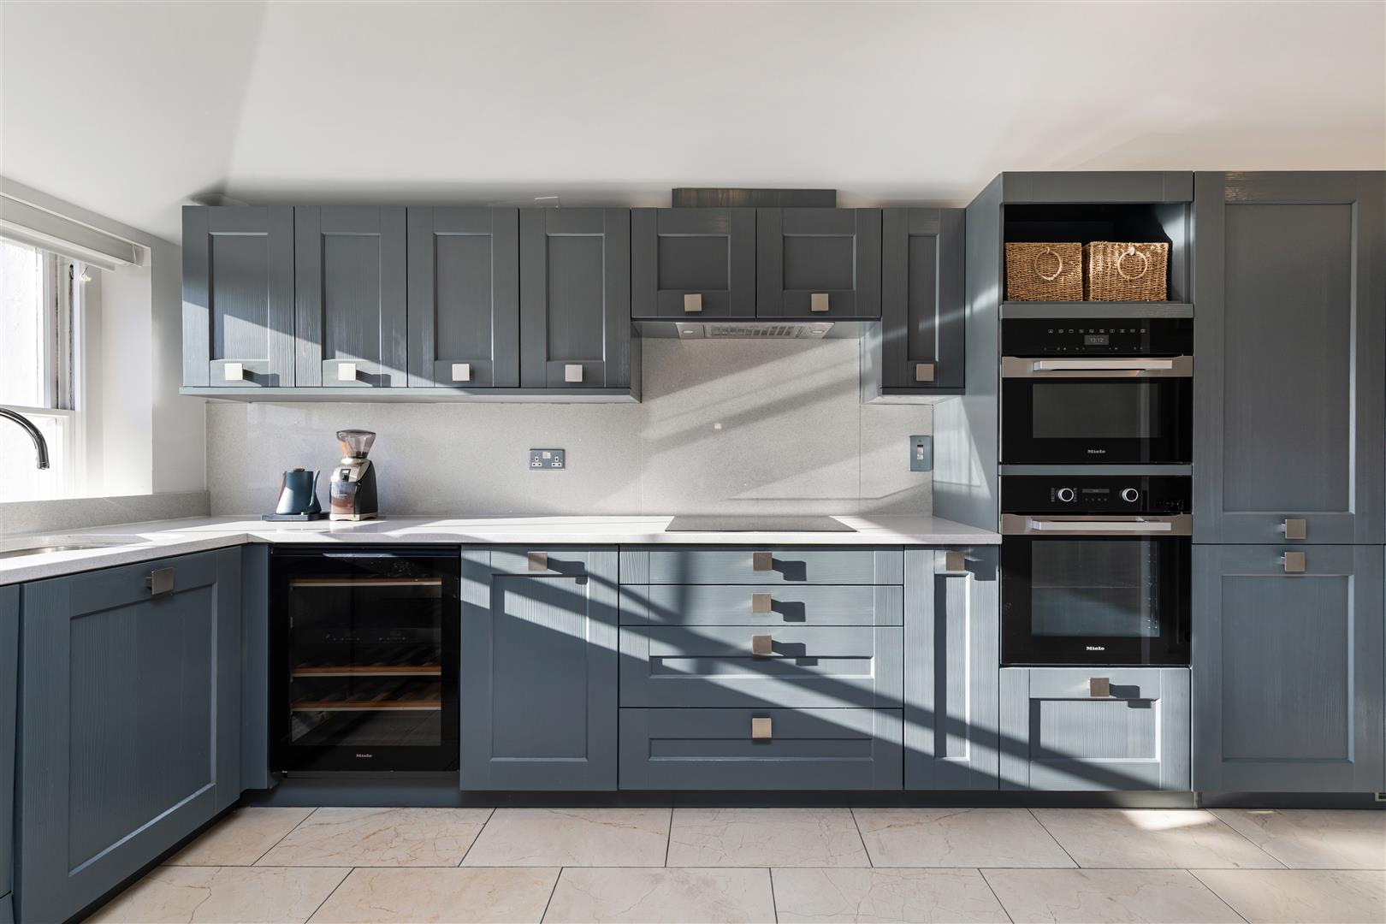
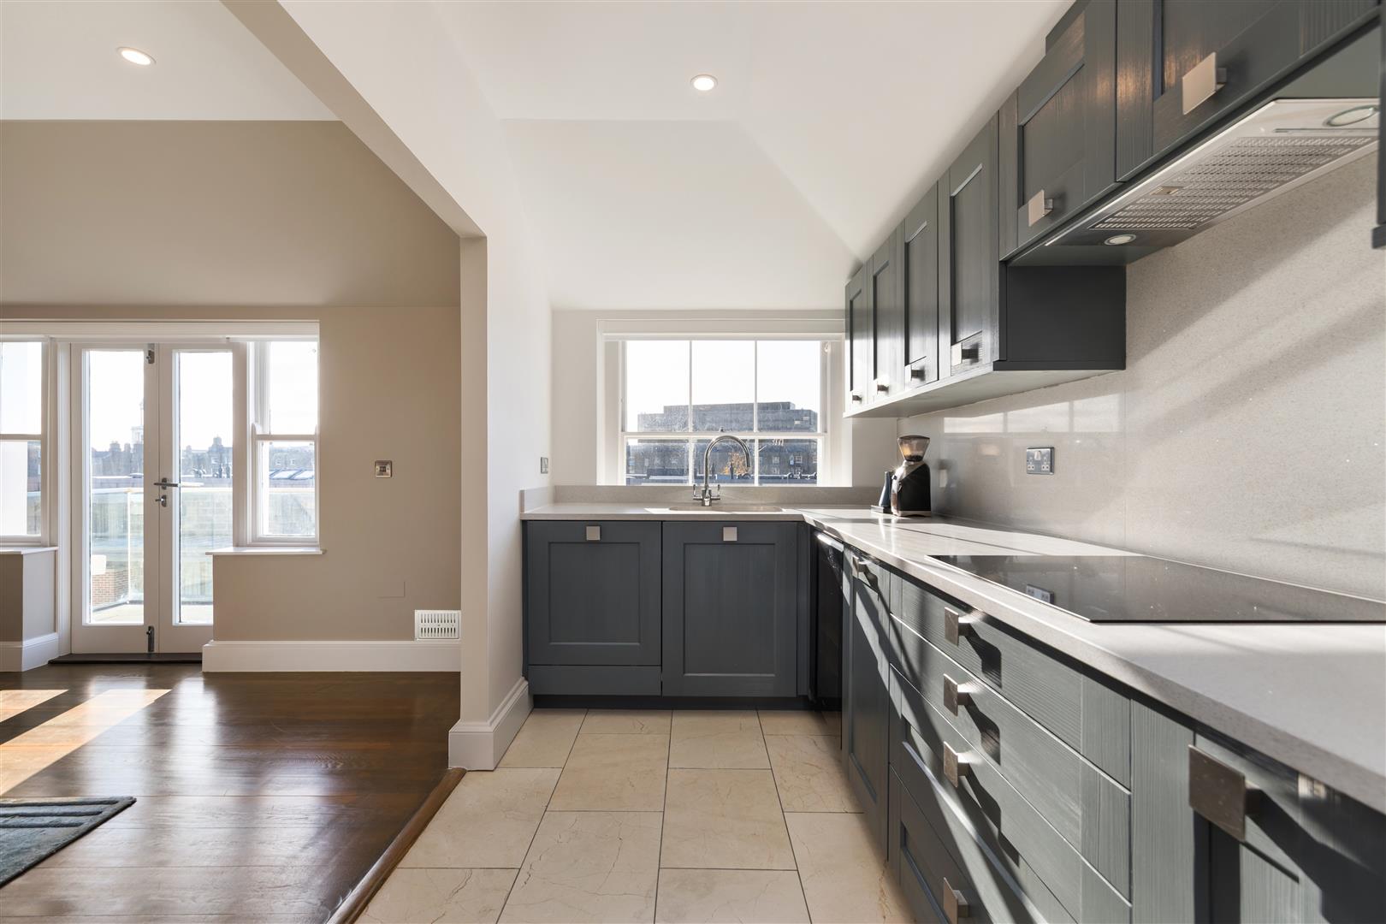
Completing the accommodation is a well-equipped kitchen and separate utility room, conveniently located off the dining area. The kitchen features a range of integrated Miele appliances, including a dishwasher, wine cooler, oven, microwave and fridge freezer. Ceiling spotlights, together with the original sash window, ensure the space is both bright and inviting.
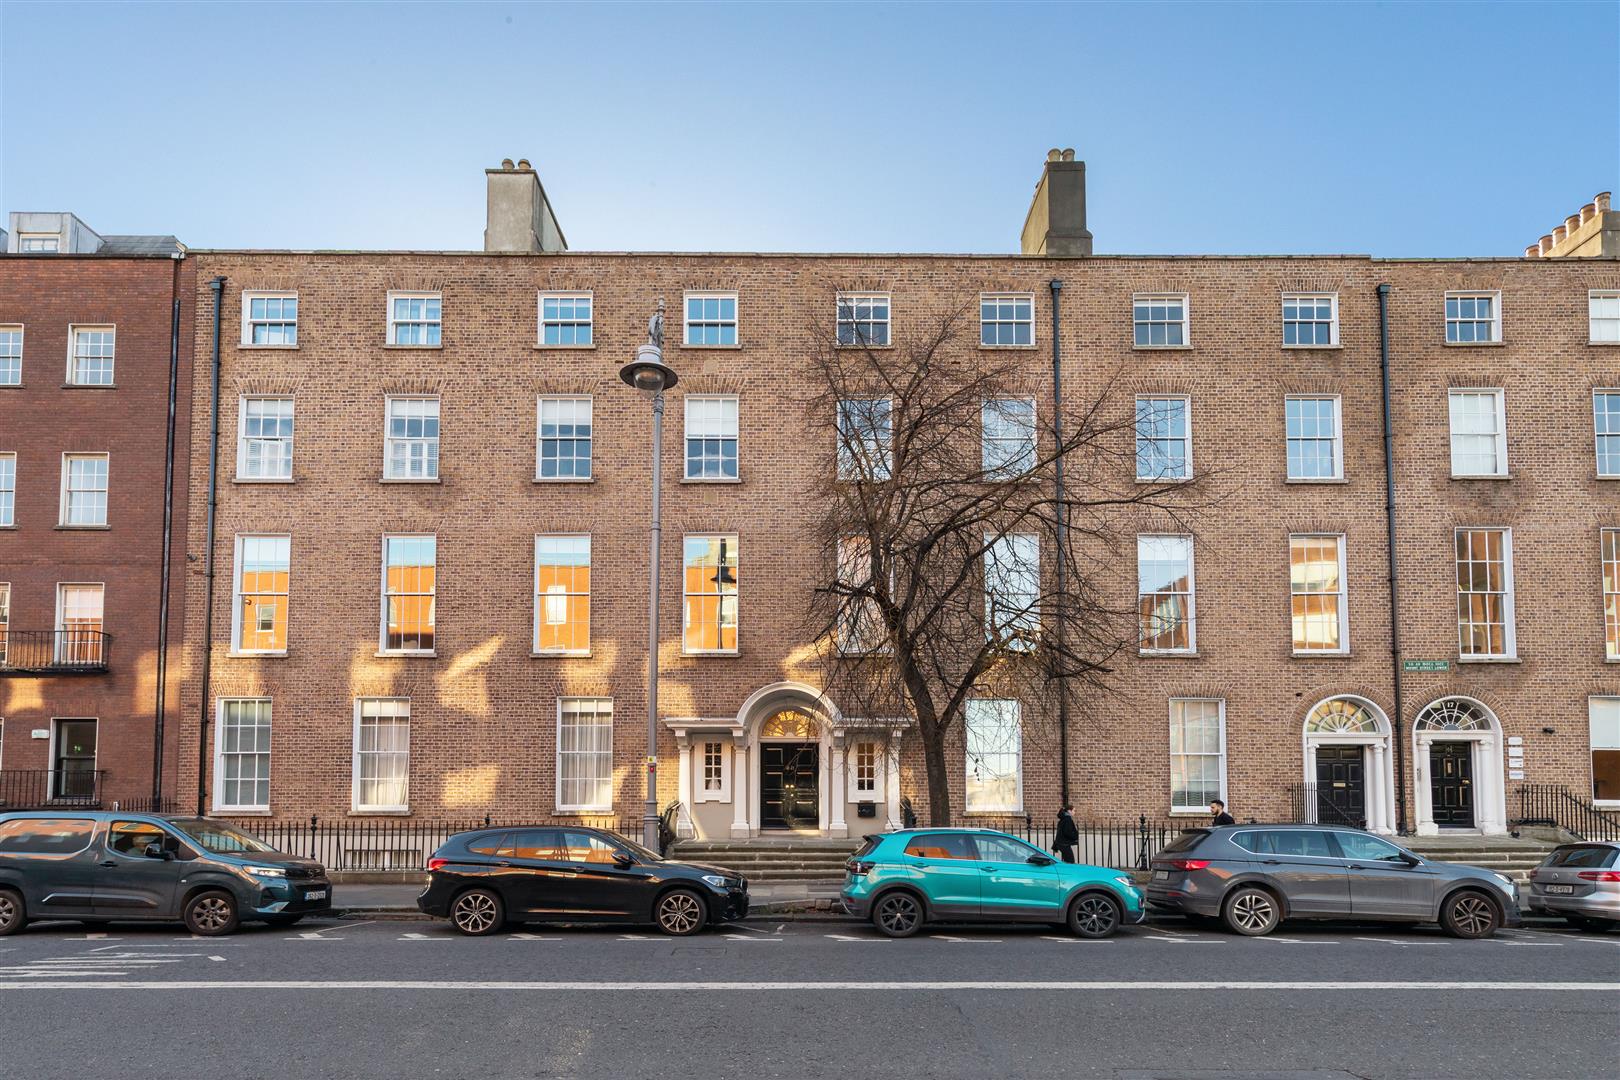
The residential development at 18–21 Lower Mount Street, Dublin 2 is an exclusive apartment scheme comprising 27 residential units, situated within Dublin's historic Georgian quarter, close to Merrion Square and the Grand Canal. The development represents a considered combination of historic architectural refurbishment and contemporary residential design, integrating the conversion of existing Georgian townhouses with the construction of a modern apartment building to the rear. The scheme was designed by Douglas Wallace Architects, under the direction of the late Hugh Wallace, and was developed by Kinvara Properties.
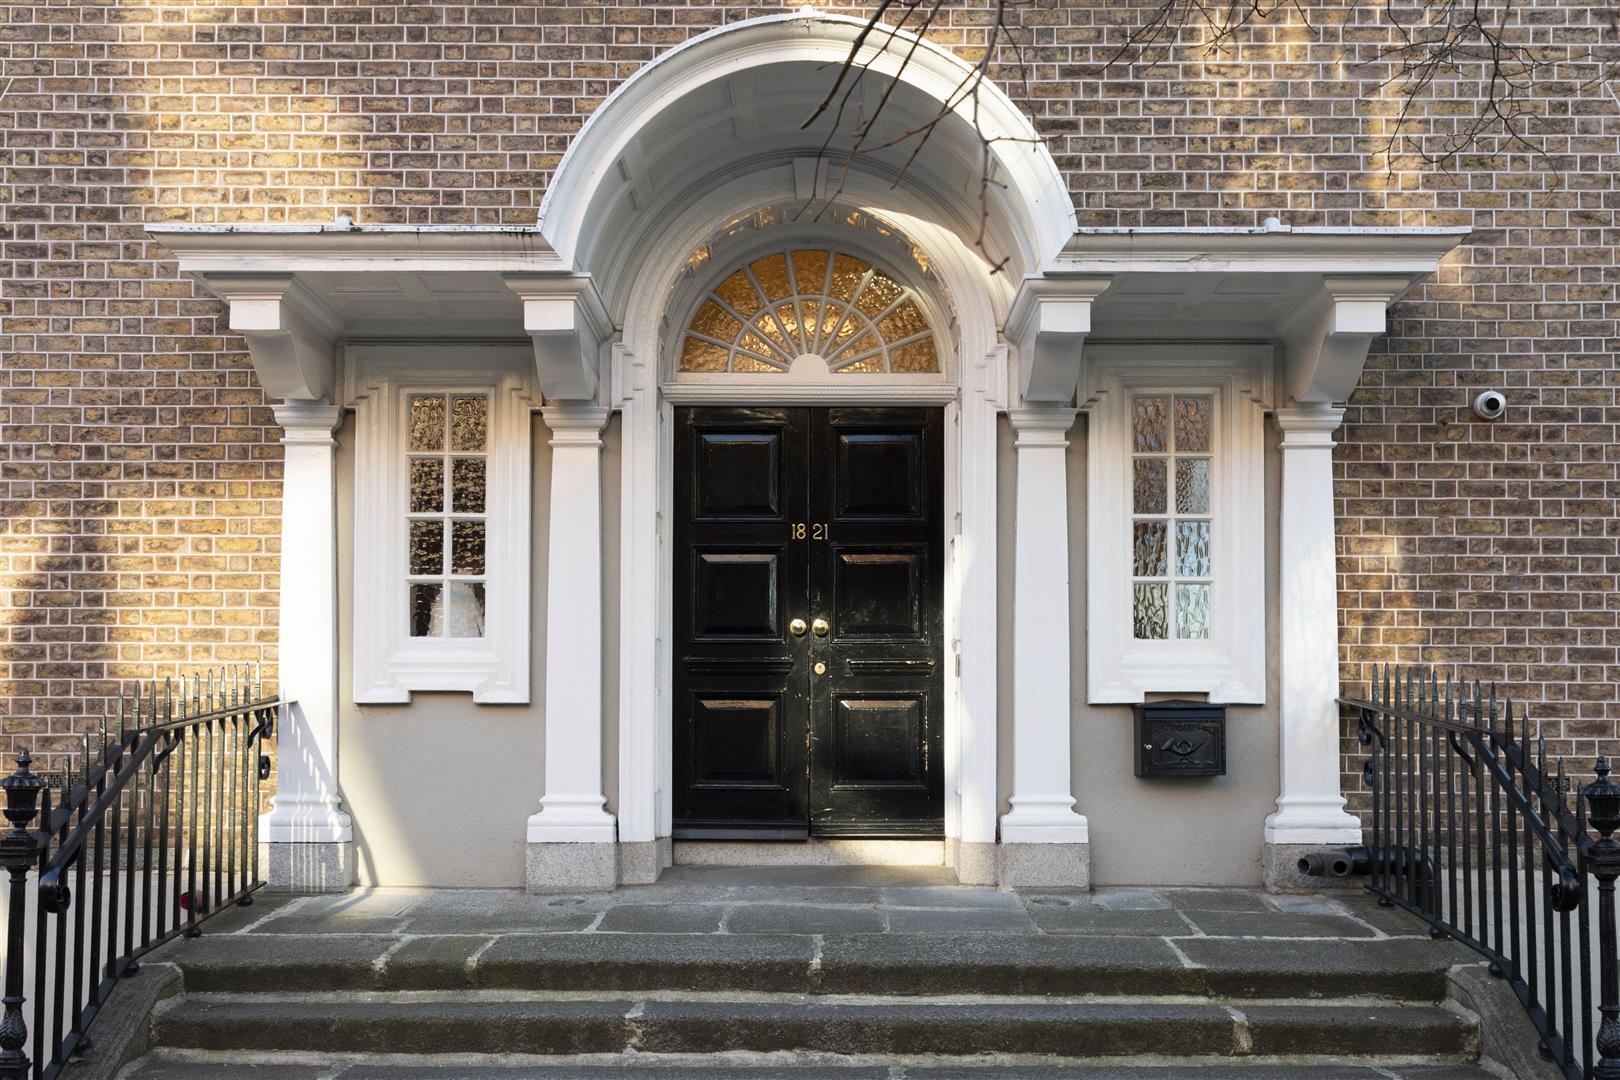
The development retains the architectural character and streetscape of Lower Mount Street through the refurbishment and incorporation of the original Georgian properties along the street frontage. These buildings provide an elegant and traditional entrance to the scheme, with period architectural features contributing to the overall character and identity of the development. To the rear, a contemporary-designed apartment block provides additional residential accommodation, creating an architectural contrast between the historic street-facing buildings and the more modern internal development.
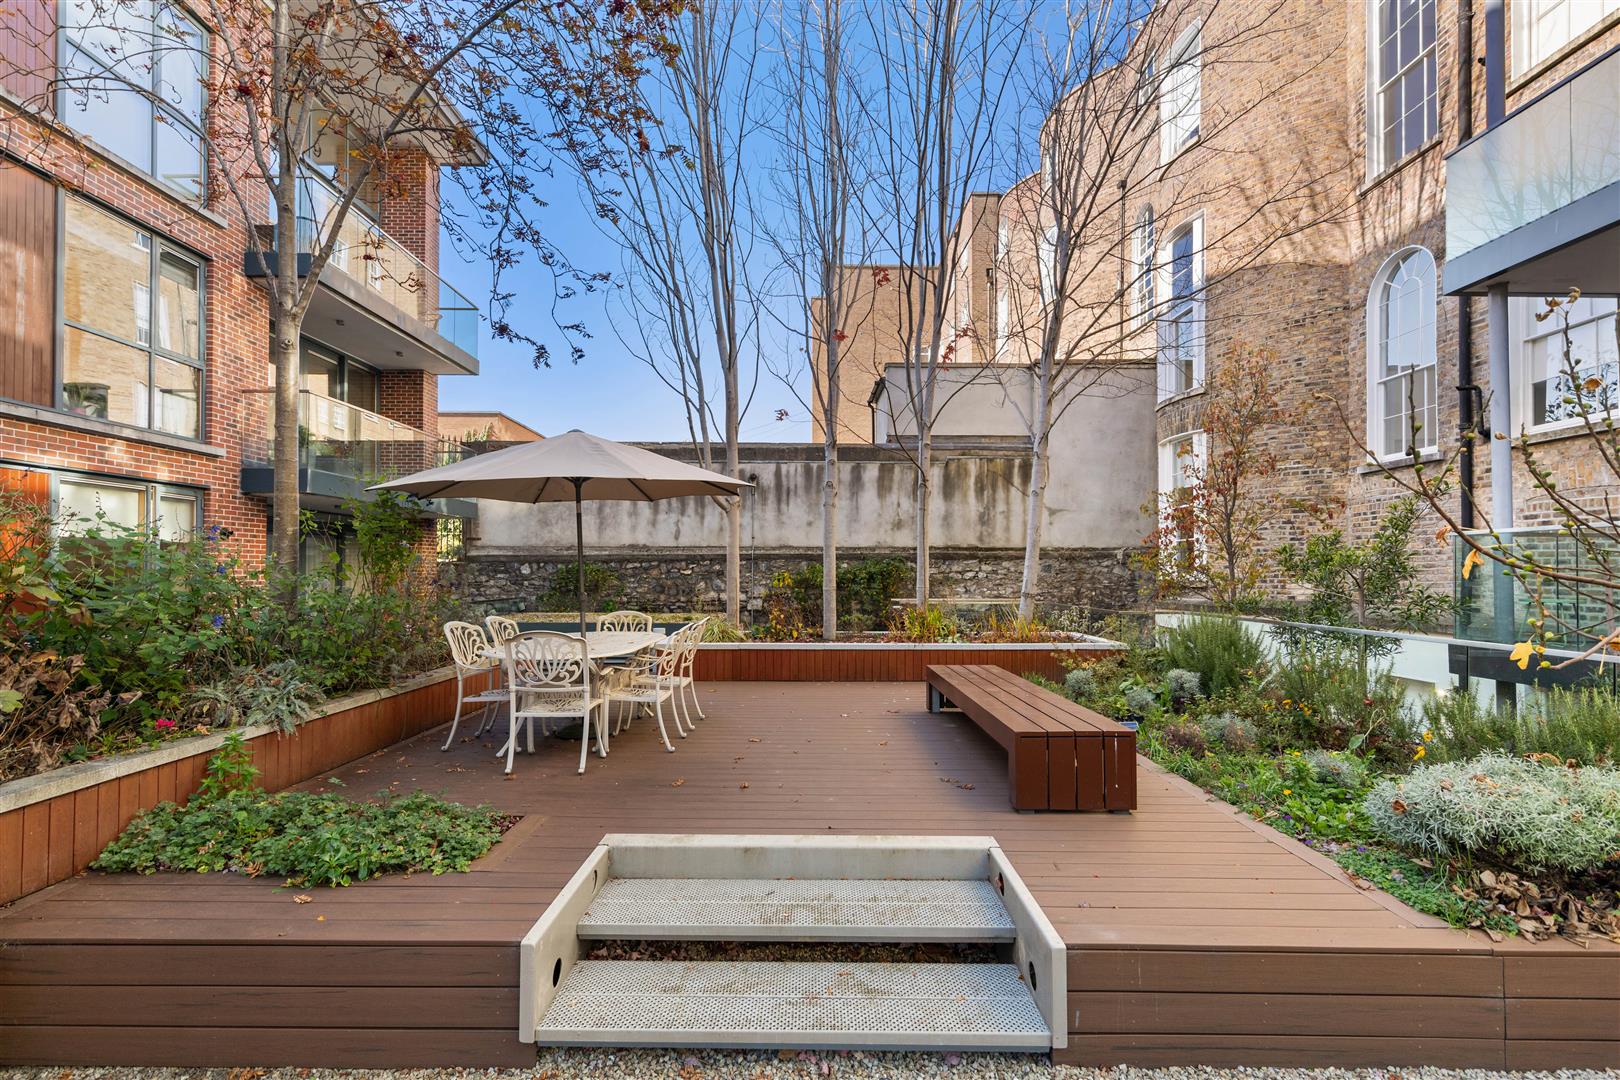
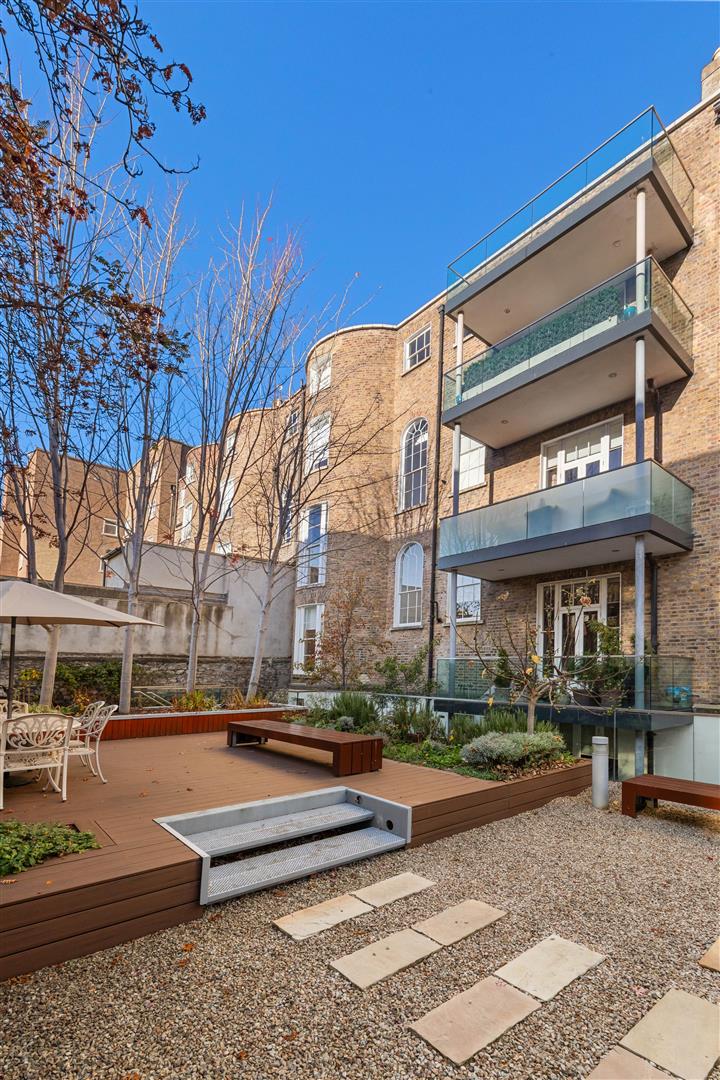
The scheme is arranged around a landscaped communal courtyard garden, which provides an attractive shared amenity space for residents while allowing natural light and outlook into the surrounding apartments. The contemporary residential accommodation has been designed to provide spacious, well-proportioned living environments, with modern kitchens and bathrooms, high-quality finishes and, in selected apartments, private balconies overlooking the landscaped courtyard. The development also benefits from secure underground car parking, lift access and communal landscaped areas, providing a range of amenities appropriate to a high-quality city-centre residential scheme.
The development occupies a particularly desirable location in Dublin 2, within convenient walking distance of Merrion Square, Fitzwilliam Square, the Grand Canal and the wider city-centre commercial and cultural districts. Its proximity to a range of employment centres, restaurants, retail facilities, public transport connections and recreational amenities makes it an attractive residential location for both owner-occupiers and investors. Overall, 18–21 Lower Mount Street is a good example of the sensitive regeneration of historic Georgian buildings through the introduction of contemporary residential accommodation, successfully combining period character, modern living standards and a highly accessible central Dublin location.
Viewing is highly recommended for owner-occupiers and investors alike.
(1.60m x 5.78m (5'2" x 18'11"))
Spacious entrance hallway with Velux window in the ceiling, recessed ceiling lights, cast iron radiator, and varnished Oak floor.
(2.29m x 2.32m (7'6" x 7'7"))
W.C., wash hand basin, bath with a shower mixer attachment. There's a heated towel rail, recessed ceiling lights, and there's a mirrored wall cabinet and it's fully tiled.
(4.68m x 3.59m (15'4" x 11'9"))
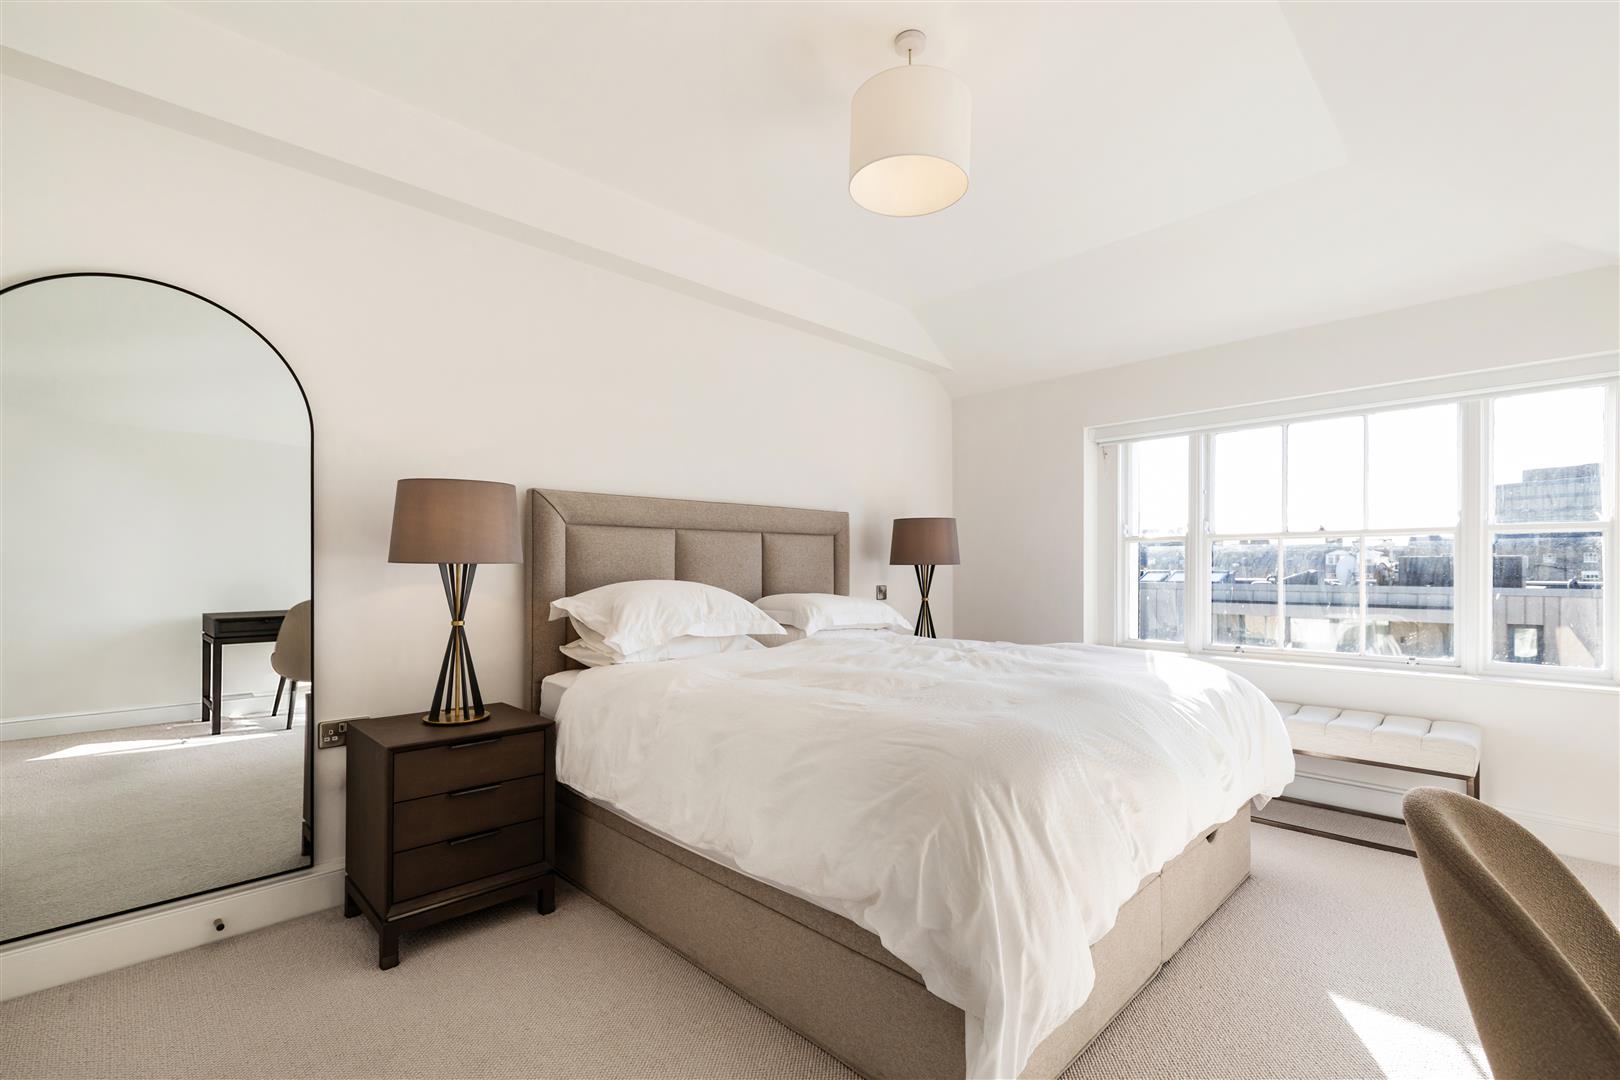
Spacious double bedroom with a southerly orientation with views of the Dublin Mountains in the distance, a cast iron radiator and built-in wardrobes.
(4.63m x 2.73m (15'2" x 8'11"))
Double bedroom which overlooks Mount Street below and views in the distance of the Convention Centre. Built-in wardrobes.
(2.34m x 2.13m (7'8" x 6'11"))
W.C., wash hand basin, mirrored wall cabinet, and heated towel rail. There's a shower cubicle, some fitted shelving and it's fully tiled.
(1.91m x 4.92m (6'3" x 16'1"))
Features a range of fitted wall and base kitchen units which includes a Miele induction hob, extractor hood. Integrated Miele oven and microwave, integrated Miele fridge freezer, integrated Miele wine cooler, and integrated Whirlpool dishwasher. Quartz worktop. Door to the utility room with the gas boiler, the water cylinder, and a Miele washing machine.
(4.38m x 6.41m (14'4" x 21'0"))
Recessed ceiling lights in the vaulted ceiling, varnished Oak flooring. There's a built-in study desk, and double doors to the balcony.
(4.68m x 2.13m (15'4" x 6'11"))
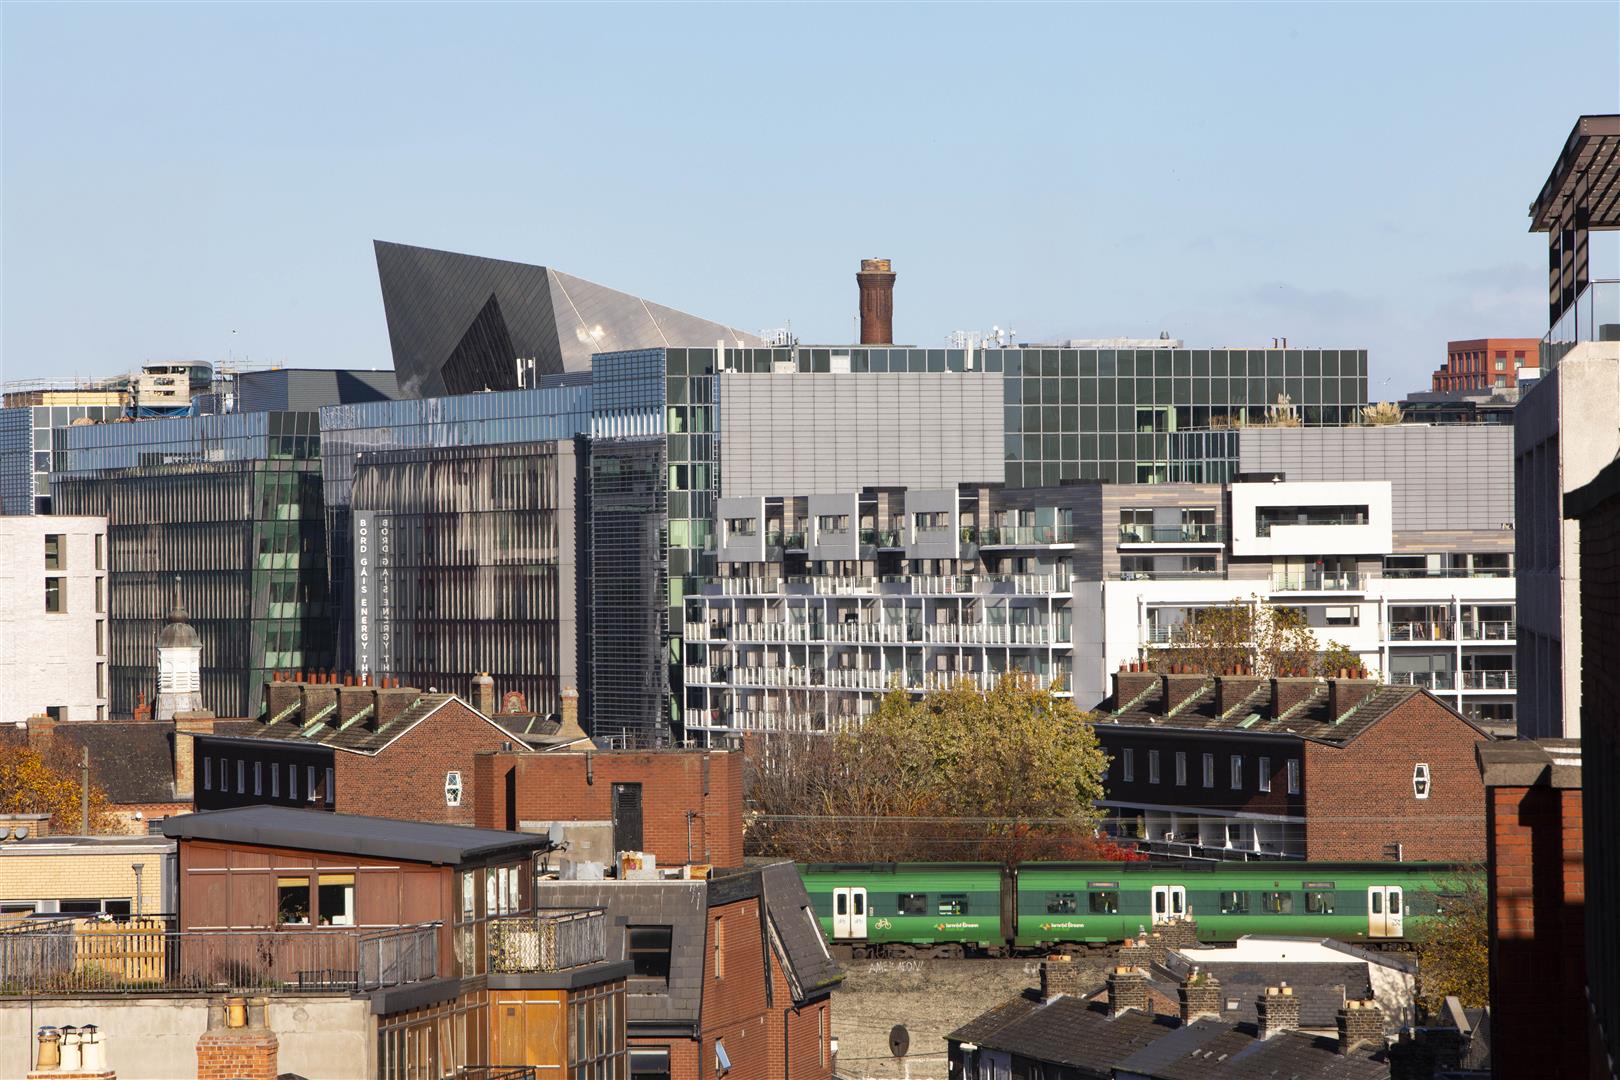
A glass balustrade surrounds the balcony which enjoys a southerly orientation with panoramic views of all the chimney pots of Georgian Dublin, the Pepper Canister and the Dublin Mountains in the distance.
(5.83m x 4.59m (19'1" x 15'0"))
There's a feature marble fireplace centrepiece, and either side there's recently appointed built-in cabinets and shelving units. Sash windows overlook Mount Street below, and the varnished Oak floors carry through, and cast-iron radiators and recessed ceiling lights.
BER Rating: D
BER Number: 106000045