Room Details
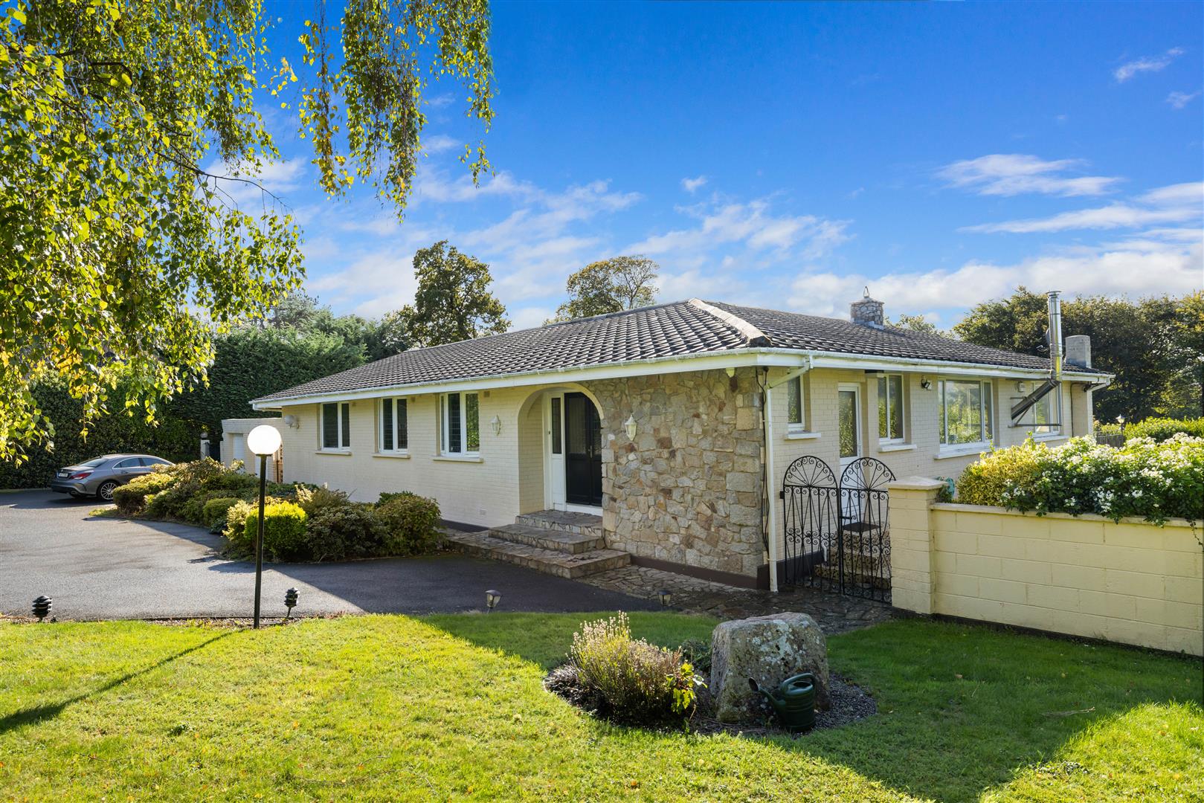
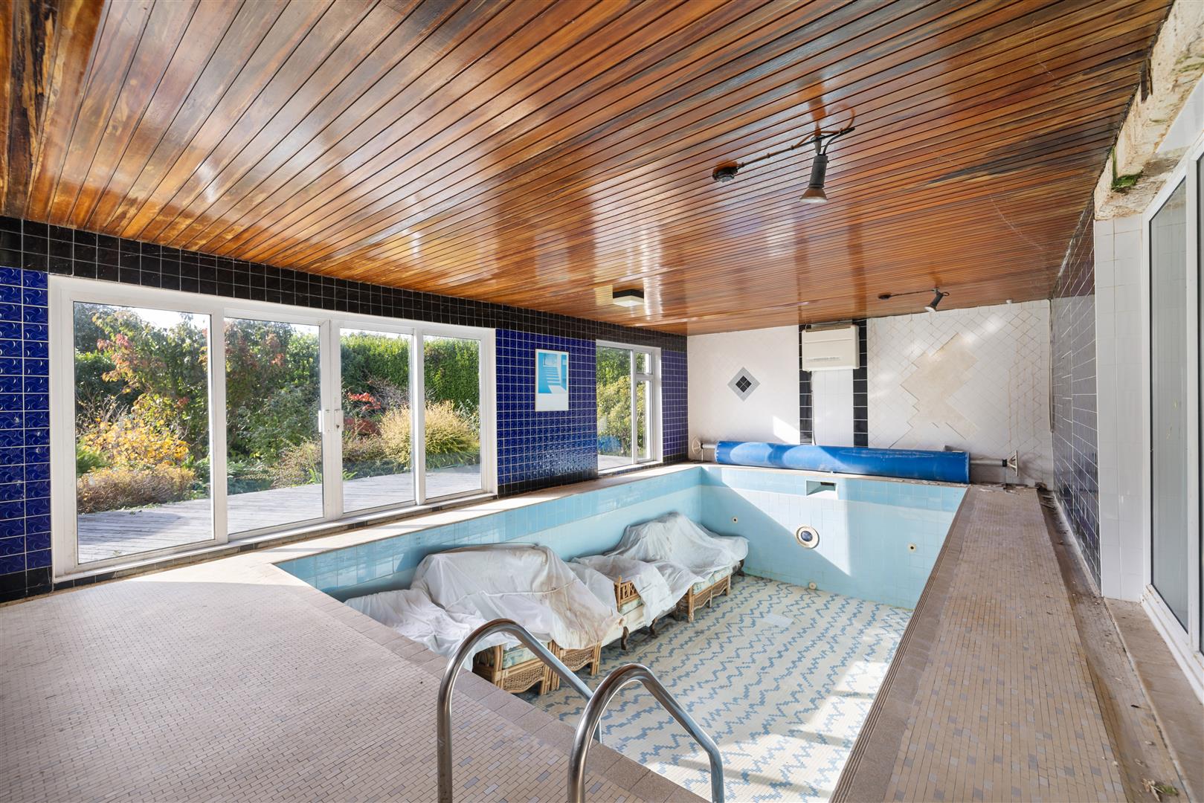
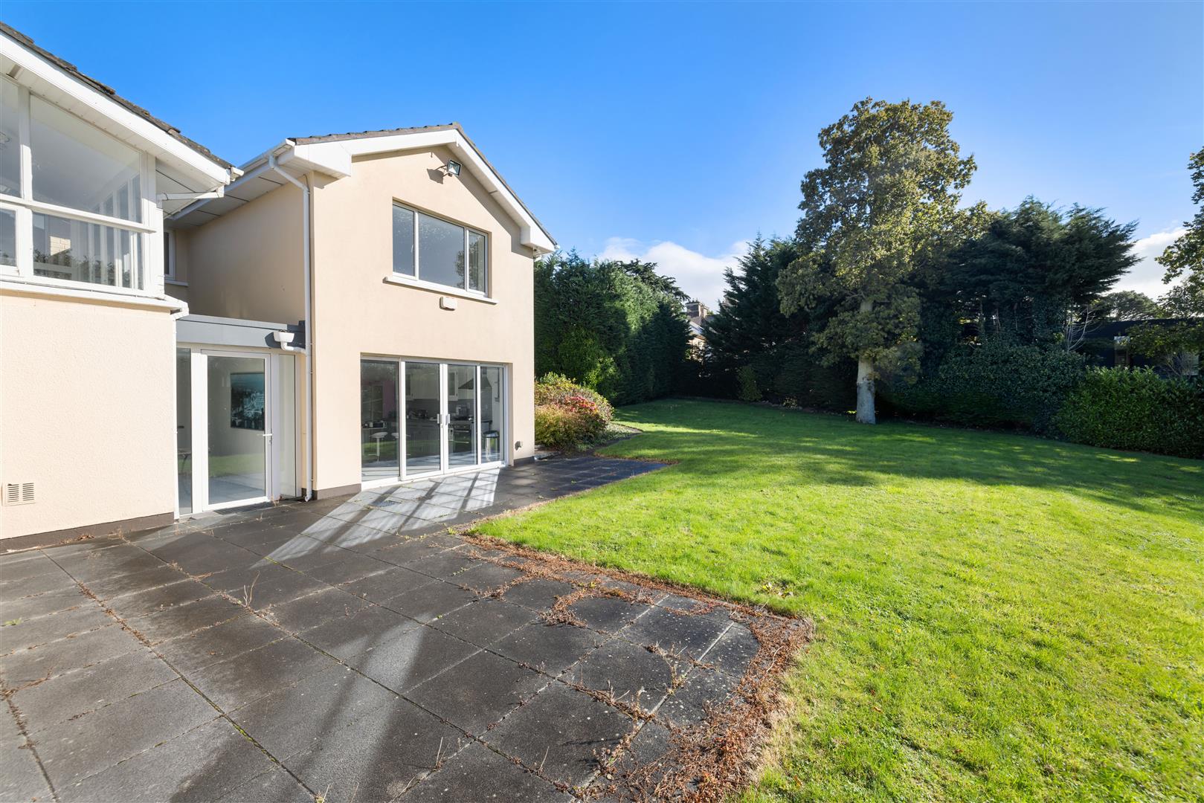
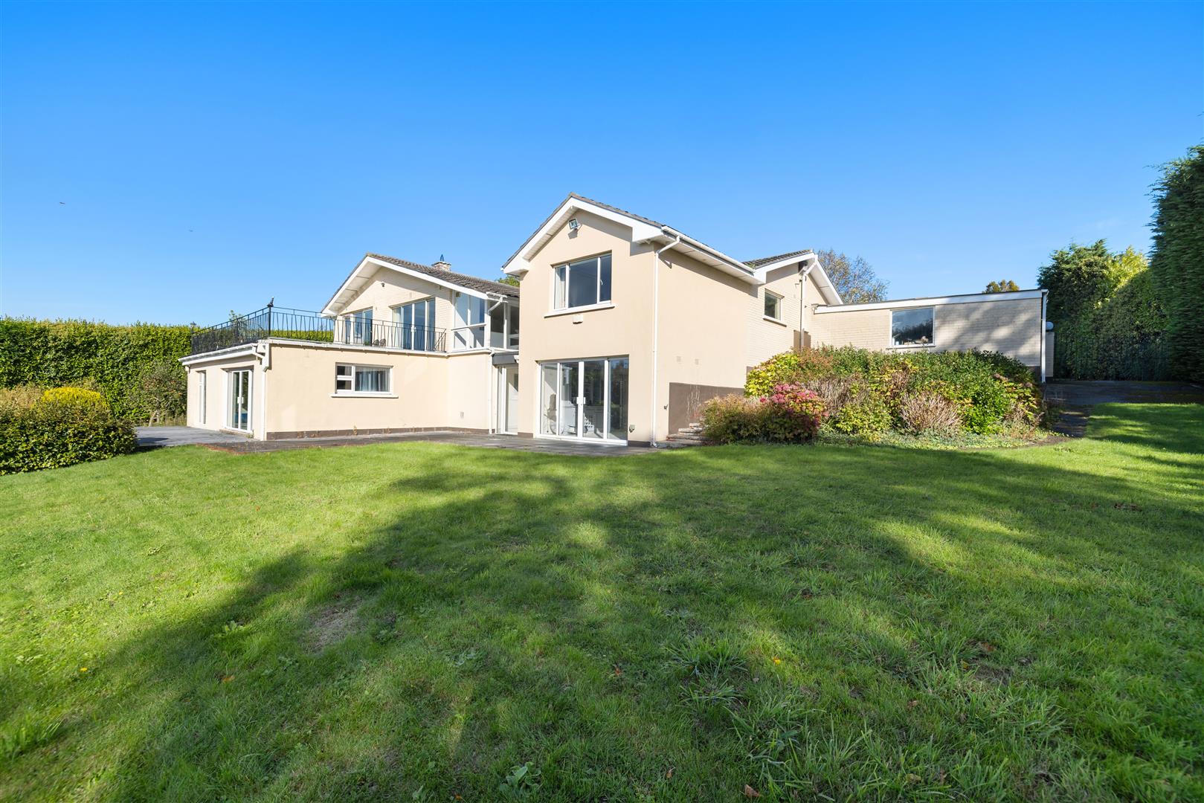
Extending to approximately 365 sq.m / 3,928 sq.ft, Graceland offers generously proportioned accommodation throughout, with spacious reception areas, five bedrooms and a lower-level incorporating a swimming pool room, and a summer kitchen. The property has been designed to accommodate family living and entertaining, with large windows and direct access to the surrounding gardens.
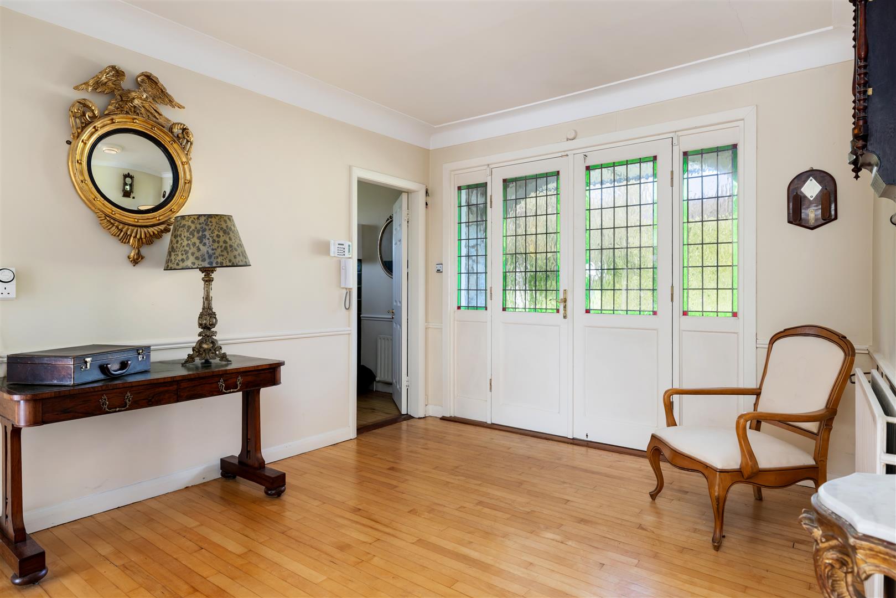
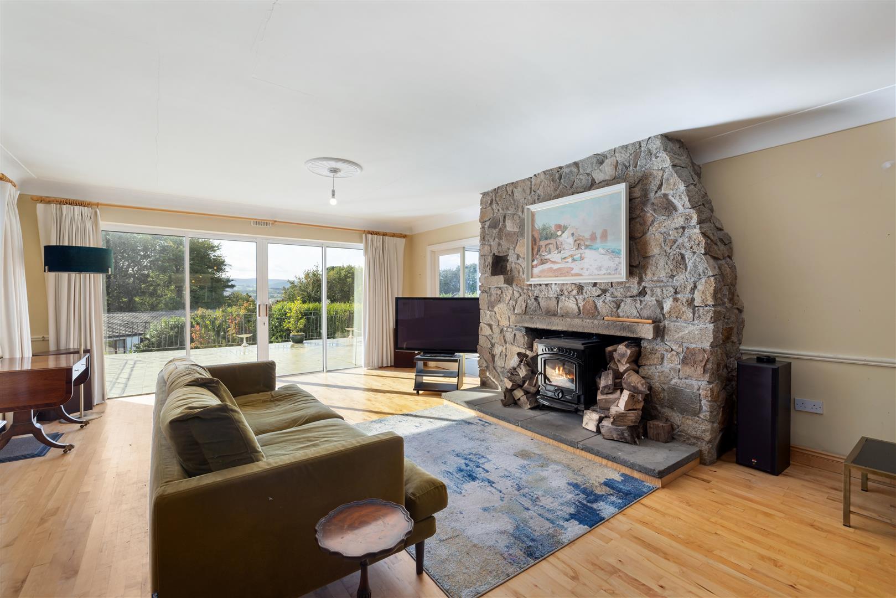
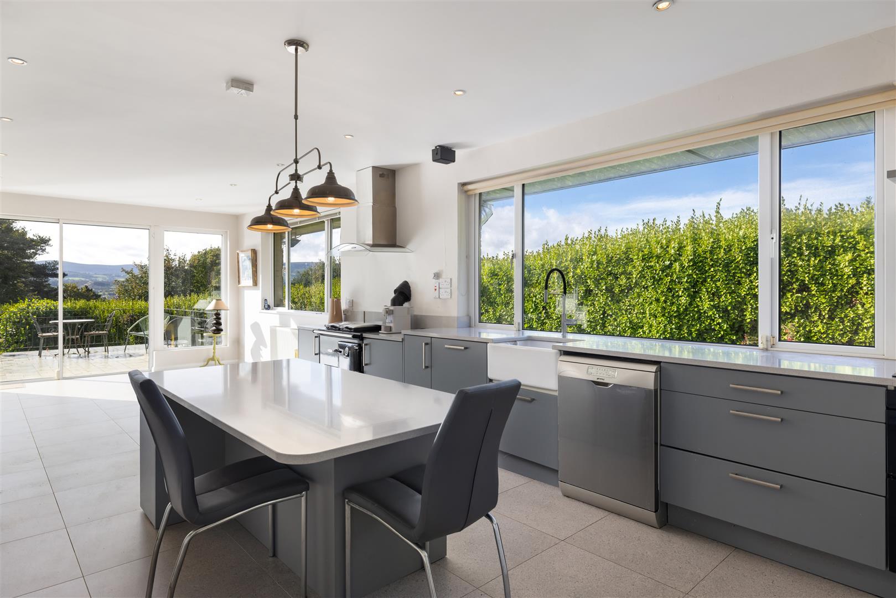
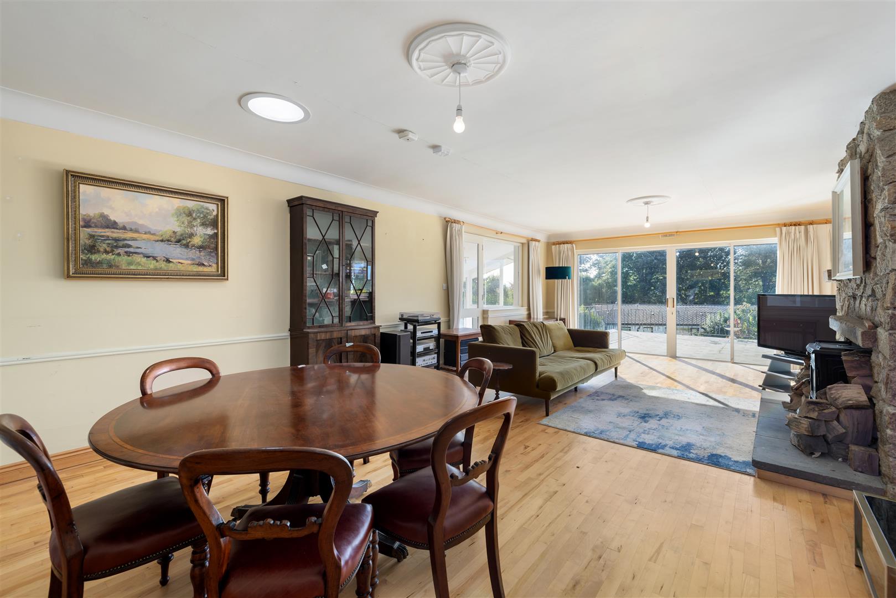
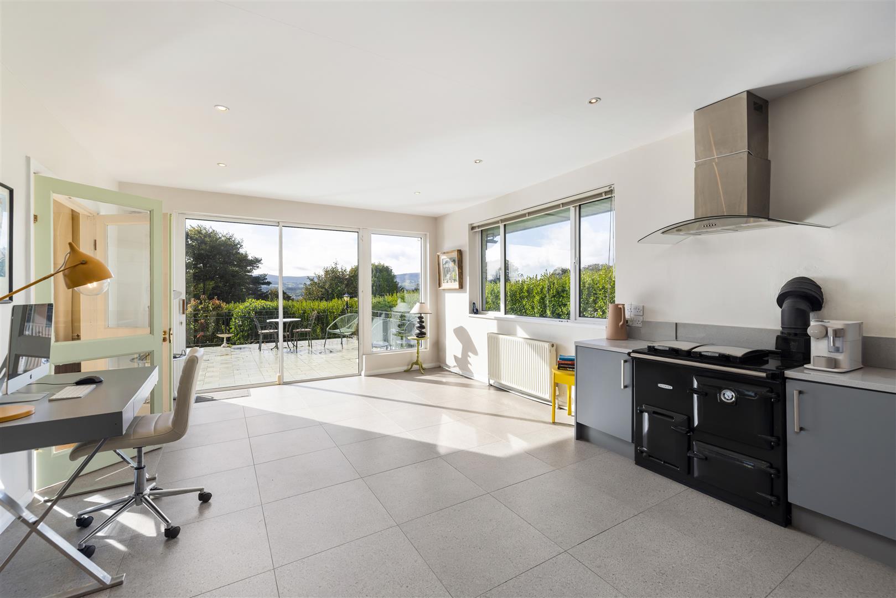
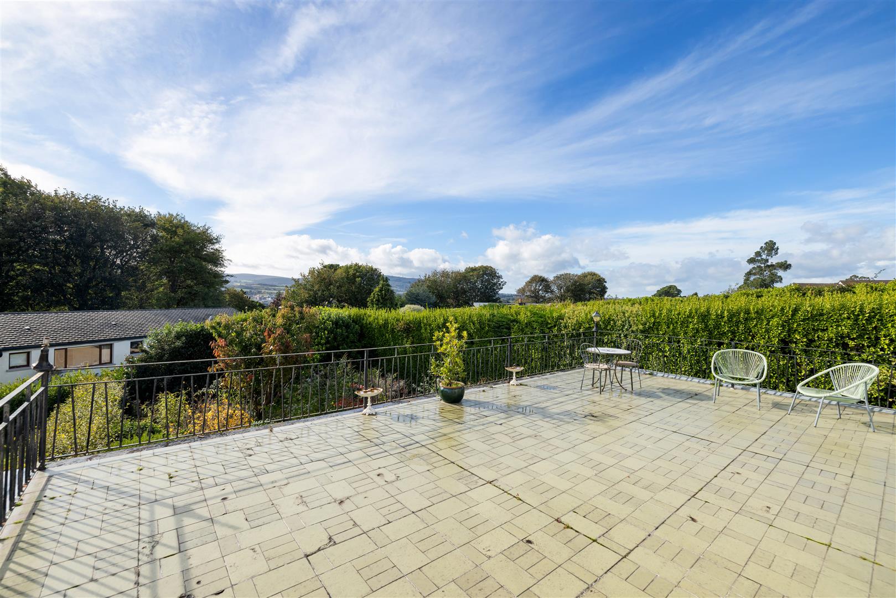
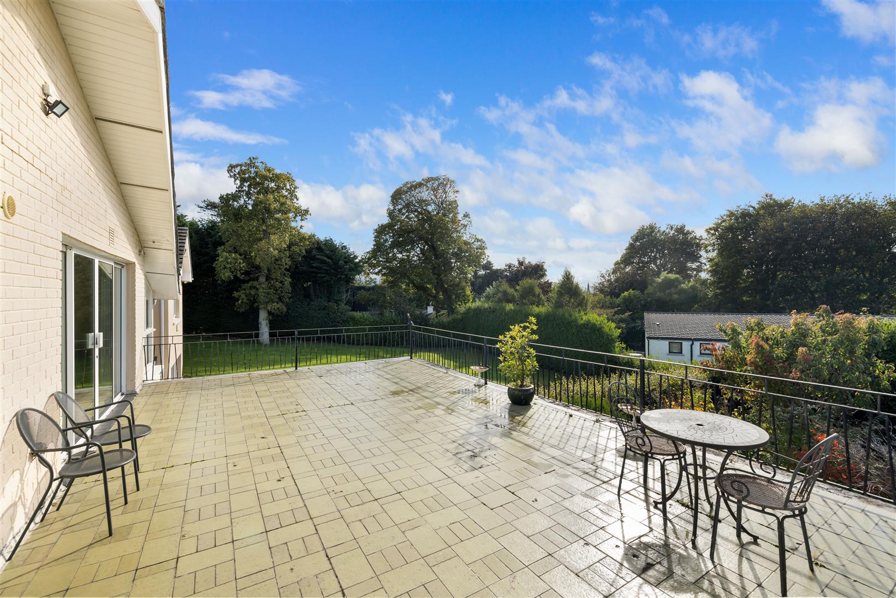
A welcoming entrance hallway with oak flooring, decorative ceiling coving and a stained-glass entrance door leads to the main reception room. This impressive space features a raised cut-stone fireplace with a Stanley wood-burning stove, decorative ceiling detailing and double doors opening onto a south-west facing terrace with views of the Dublin Mountains. Double doors connect to the kitchen/breakfast room, which features granite worktops, a Belfast sink, breakfast bar and a range of appliances. Large feature windows overlook the gardens, while a separate utility room and guest W.C. provide additional convenience.
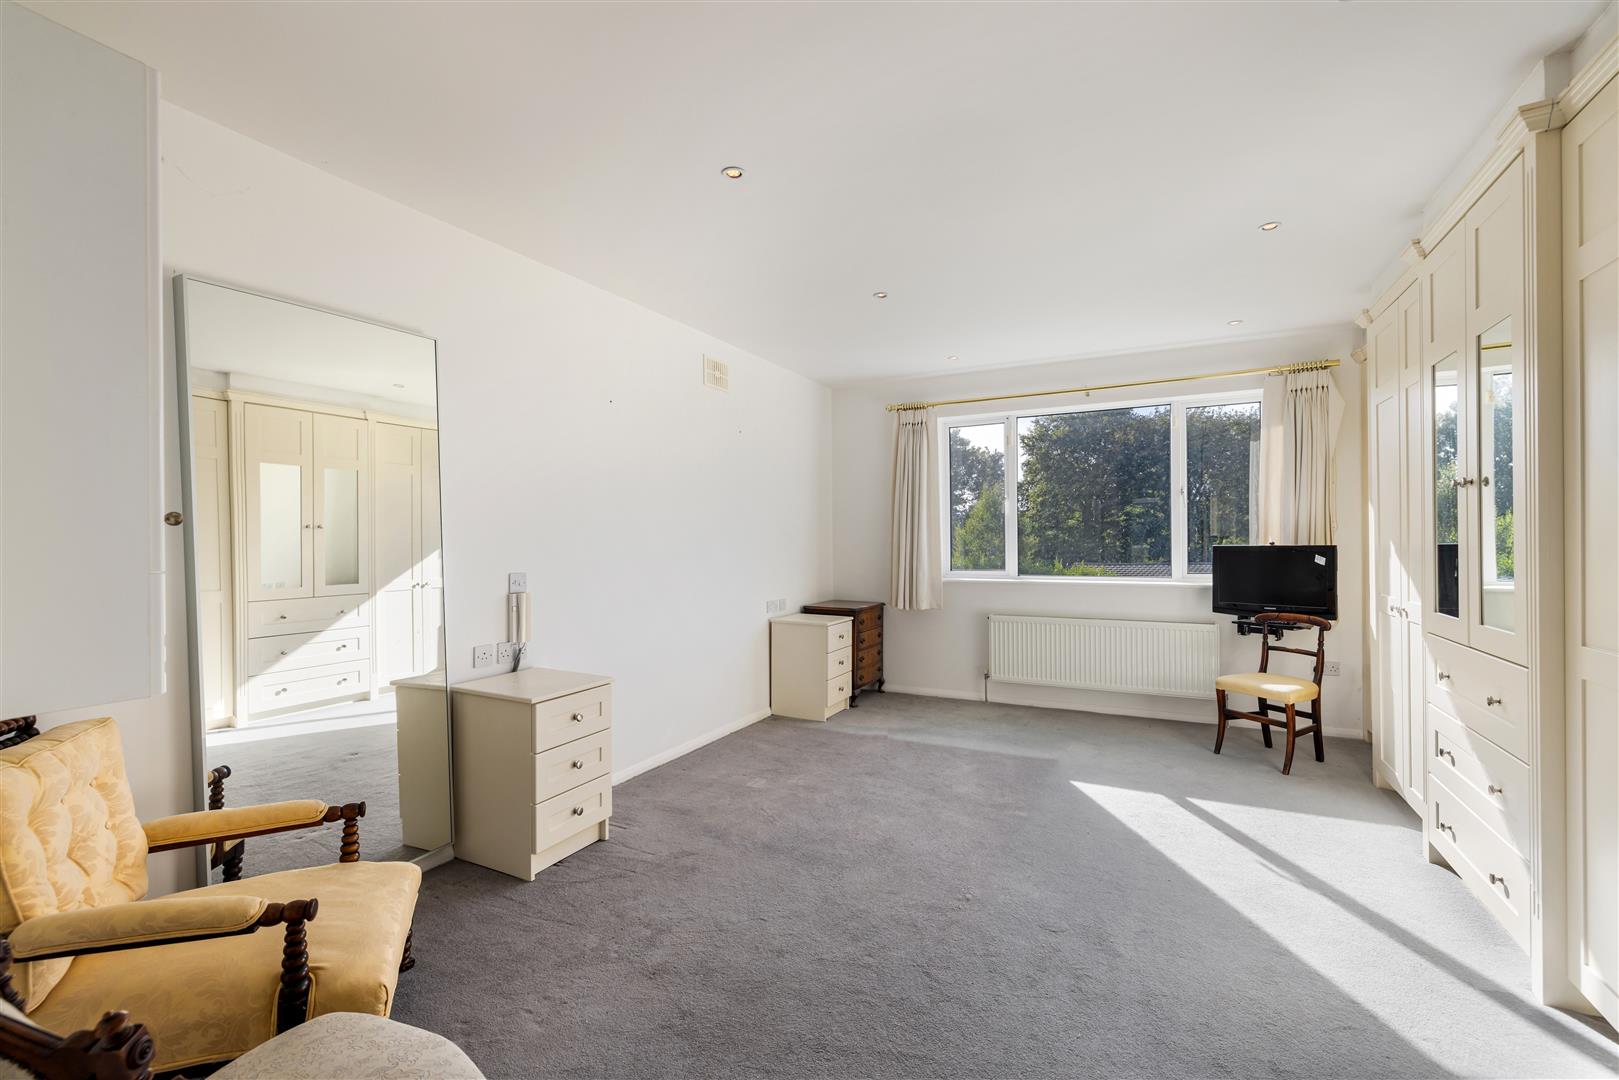
The properties bedroom accommodation comprises five well-proportioned bedrooms. The main bedroom suite benefits from extensive fitted wardrobes, a separate dressing area and an ensuite bathroom with a bath, shower and dual wash-hand basins. The remaining bedrooms offer a range of possibilities to suit individual needs, whether as additional accommodation, guest rooms or dedicated home office spaces.
A notable feature of Graceland is the lower level, which incorporates a sizable swimming pool room, shower room and a fully equipped summer kitchen. With patio doors opening directly onto the gardens, this area provides a versatile space for leisure, relaxation and entertaining.
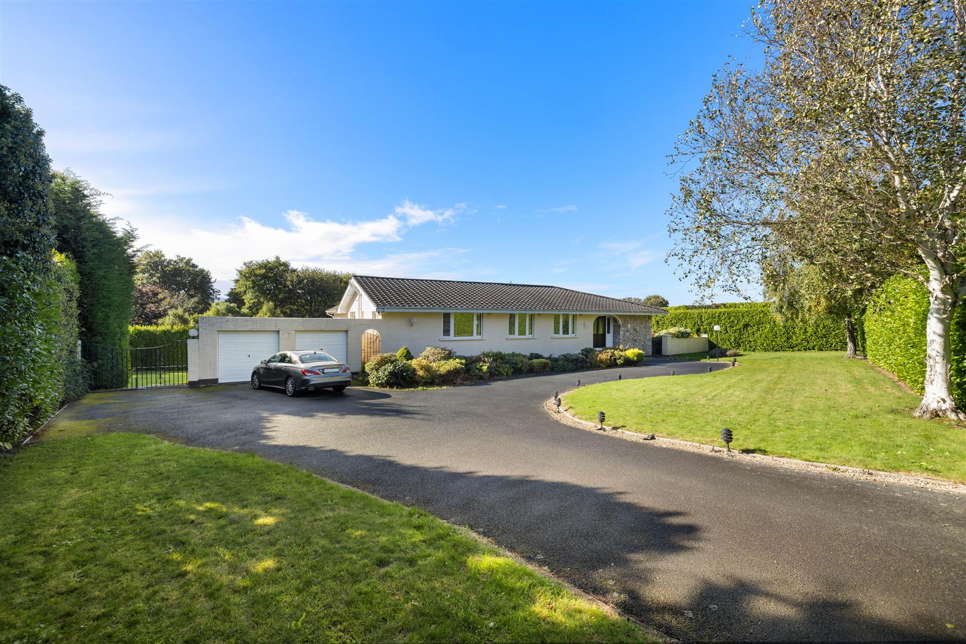
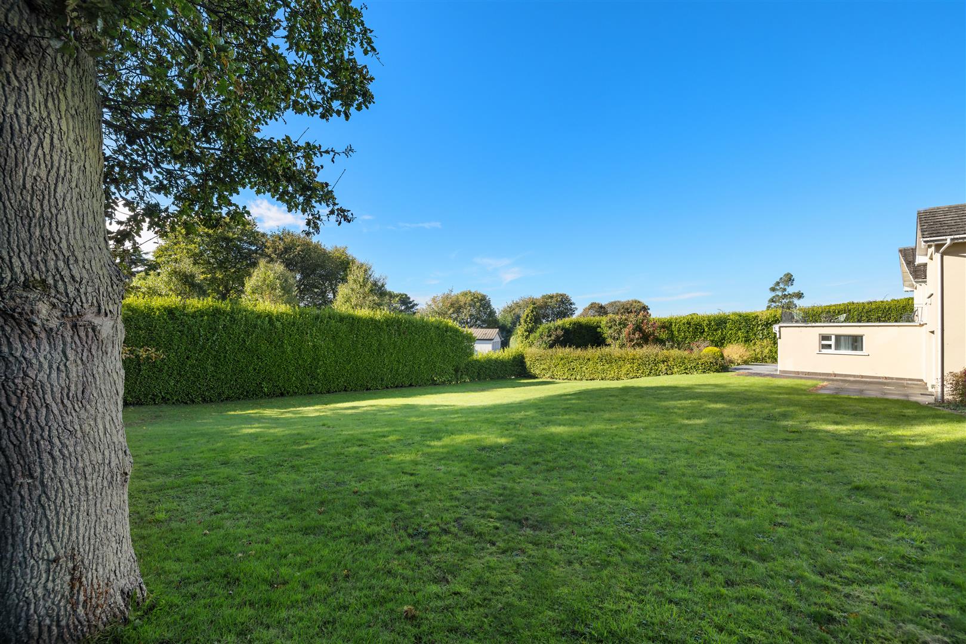
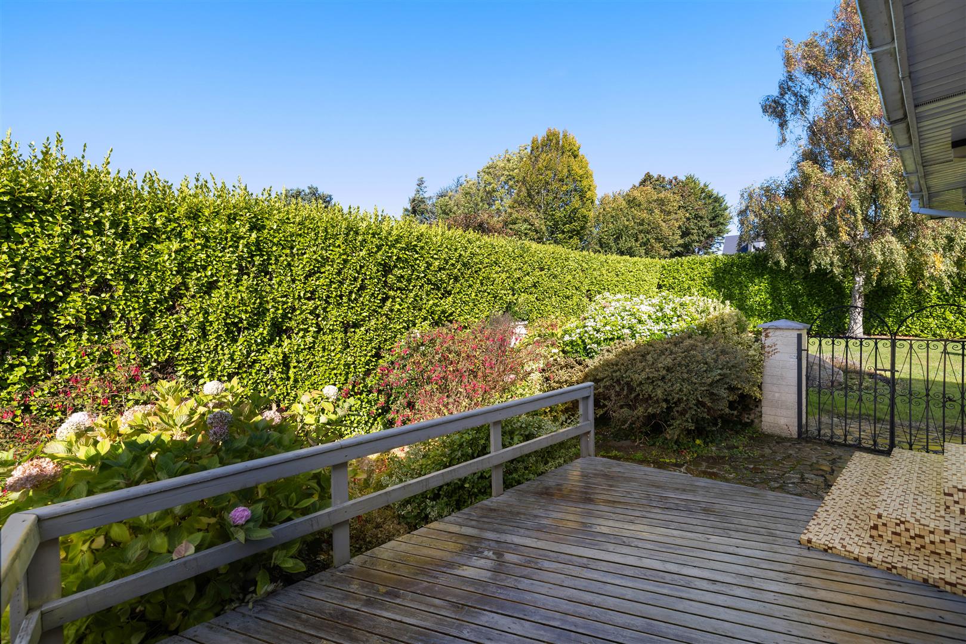
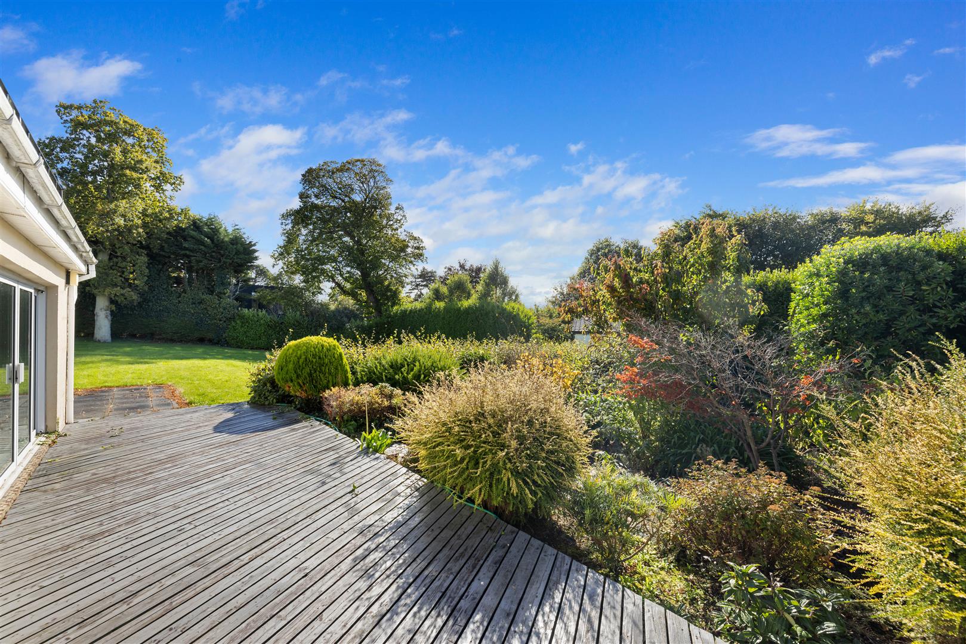
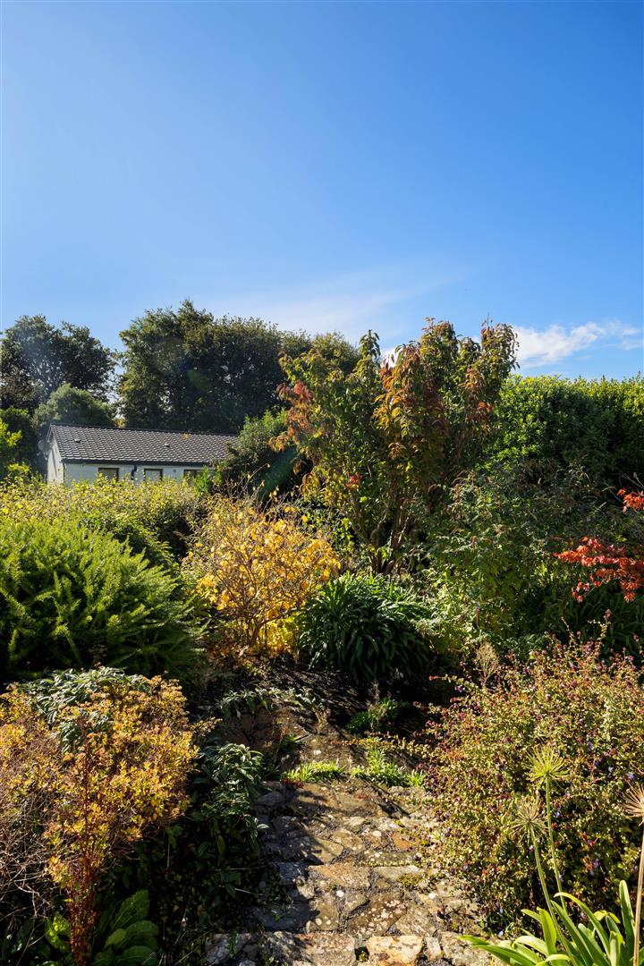
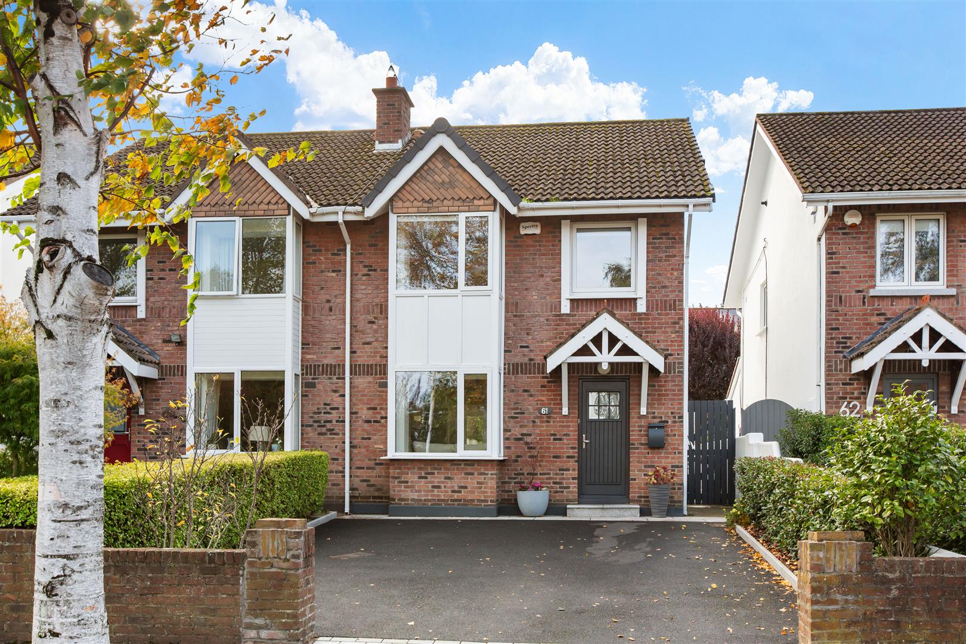
Outside, electric entrance gates lead to a tarmacadam driveway providing ample off-street parking. Dual side access leads to extensive rolling lawns bordered by mature hedging, specimen trees and established shrubs, creating a secluded setting. A detached block-built garage provides further storage, while the south-west facing terrace is ideally positioned to enjoy the mountain views.
Set just off desirable Killiney Avenue the property is within minutes of a host of amenities. Dalkey Village is just 5 minutes' drive away with its myriad shops and restaurants. There are excellent transport links with the Dart station at Killiney 5 minutes away, the Aircoach at Fitzpatrick's Castle Hotel and a range of bus routes nearby including the 111, 7 and 45a. Killiney shopping centre is within walking distance as is Tesco. There are excellent schools in the area with Holy Child Killiney, Wyvern, Castle Park, Rathdown and Loreto Dalkey all close by. Access to the road network is also excellent with the M50 and N11 easily accessible at Cherrywood which also boasts a Luas Green Line stop.
(3.10m x 4.13m (10'2" x 13'6"))
Decorative hall door with leaded stain glass detail and decorative ceiling coving and dado rail. Oak floor.
(1.6m x 2.43m (5'2" x 7'11"))
Suite incorporating pedestal wash-hand basin, wall mirror, medicine cabinet and w.c. Partially tiled walls and stripped and polished floorboards.
(9m x 4.99m (29'6" x 16'4"))
Feature raised cut stone fireplace incorporating a Stanley wood burning stove. Decorative ceiling coving and centre rose. Double doors to the south-west facing terrace with views of the Dublin mountains. Double doors to:
(9m x 4.10m (29'6" x 13'5"))
Superb range of fitted units incorporating granite worktop and a Belfast style sink. Appliances to include Belling double oven, a Schott Carbo hob, a Smeg dishwasher and a Rayburn double oven and double plate range. Feature breakfast bar with granite top. Recessed lighting and tiled floor. Picture windows overlooking the gardens and a patio door.
(2.84m x 2.57m (9'3" x 8'5"))
Range of units incorporating shelving and linen storage, a stainless-steel sink, a Zanussi washing machine and a Candy dryer. Tiled floor and door to the side passage.
(5.25m x 4m (17'2" x 13'1"))
Wall to wall floor to ceiling fitted wardrobes and vanity units. Recessed lighting and vanity mirrors.
(3.89m x 1.72m (12'9" x 5'7"))
A bank of fitted wardrobes with drawer and mirror door detail.
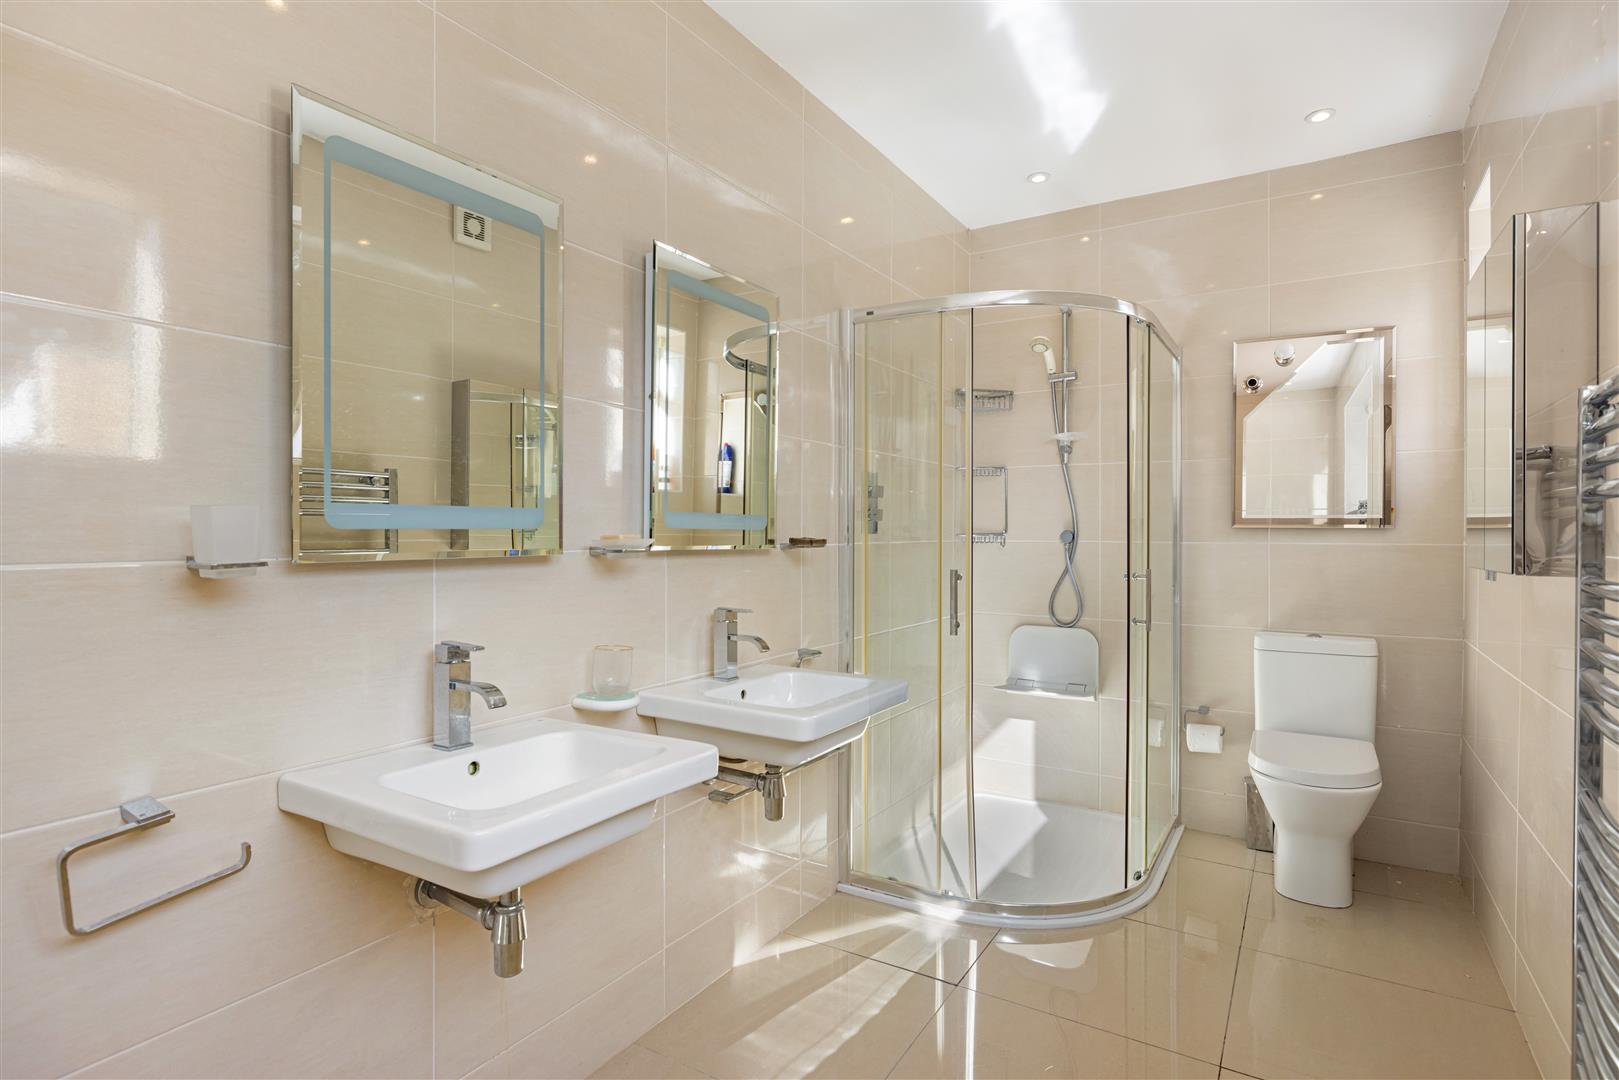
(4.89m x 1.75m (16'0" x 5'8"))
White suite with a bath with shower attachment, a shower unit, dual wash-hand basin and mirror, heated towel rail, mirror door medicine cabinet and w.c. Tiled walls and floor and recessed lighting.
(3.17m x 3.40m (10'4" x 11'1"))
Floor to ceiling fitted wardrobes and vanity unit.
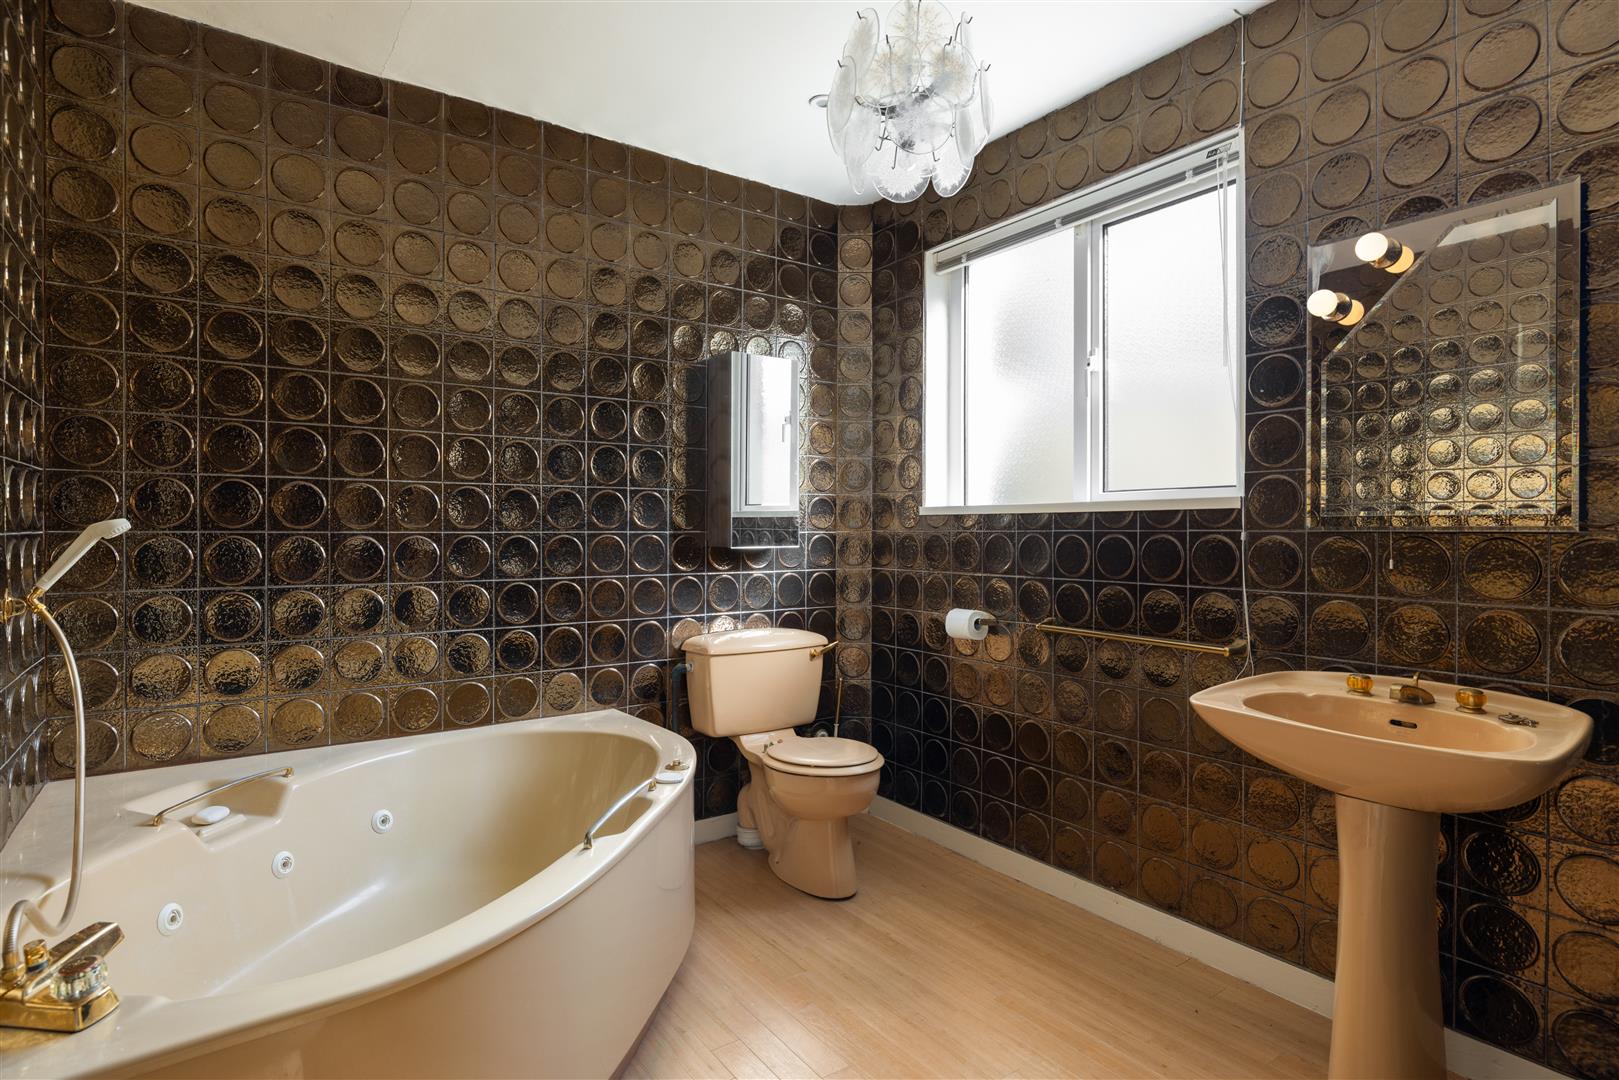
(3.32m x 2.56m (10'10" x 8'4"))
Jacuzzi bath with shower attachment, shower unit, bidet, pedestal wash-hand basin, illuminated wall mirror, mirror door medicine cabinet and w.c. Tiled walls, laminate floor and recessed lighting.
(1.94m x 1.88m (6'4" x 6'2"))
White suite with a shower unit, pedestal wash-hand basin, wall mirrors, heated towel rail and w.c.
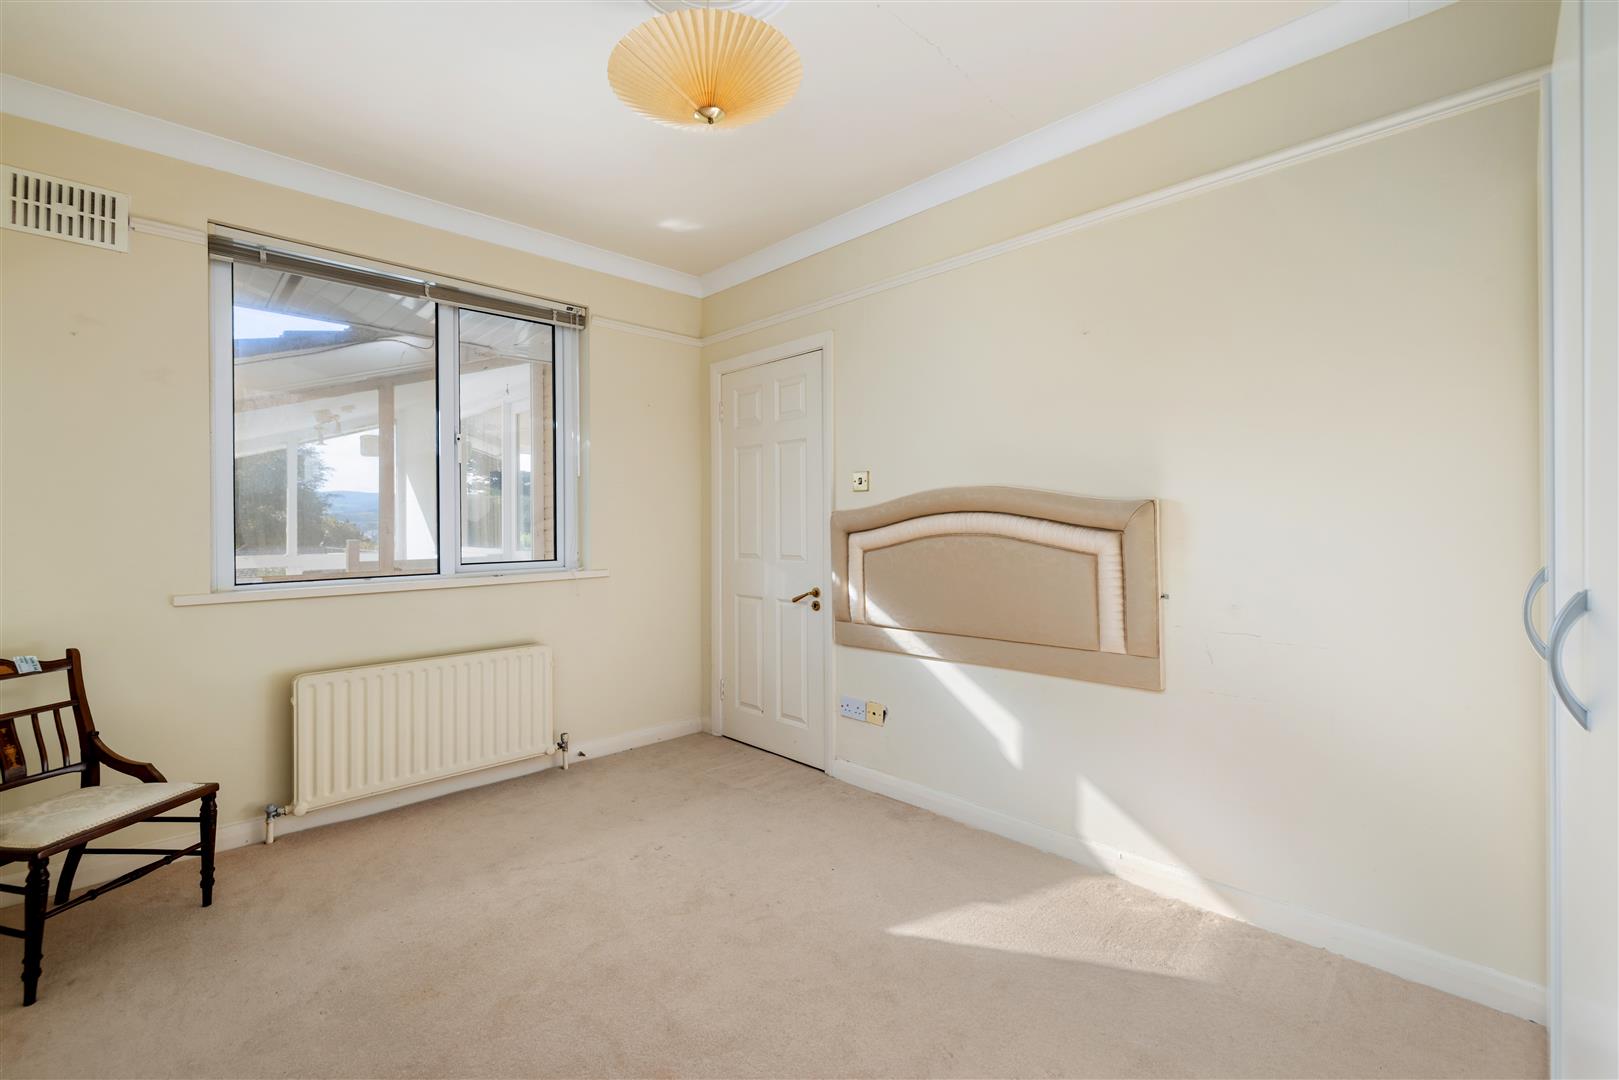
(3.84m x 2.81m (12'7" x 9'2"))
Fitted wardrobes, decorative ceiling coving, picture rail and centre rose.
(1.82m x 1.96m (5'11" x 6'5"))
White suite incorporating an electric shower, pedestal wash-hand basin, mirror door medicine cabinet and w.c. Tiled walls and floor and recessed lighting.
(3.4m x 2.9m (11'1" x 9'6"))
Floor to ceiling fitted wardrobes with mirror detail.
(3.14m x 3m (10'3" x 9'10"))
Fitted wardrobes, stripped and polished floor.
(4.97m x 2.11m (16'3" x 6'11"))
Tiled floor. Access to and abundance of storage
(2.17m x 2.11m (7'1" x 6'11"))
Suite incorporating shower unit, wash-hand basin and w.c. Tiled floor.
(9.14m x 5.15m (29'11" x 16'10"))
Tiled floor and patio door to the gardens.
(4.95m x 4m (16'2" x 13'1"))
Range of fitted units incorporating worktop areas with tiled surround and a stainless-steel sink. Appliances to include a Hotpoint double oven, Whirlpool hob and dishwasher and a Smeg fridge freezer. Recessed lighting. Patio doors to the gardens.
The front of the property is approached via electric gates leading to a tarmacadam drive affording generous off-street parking. The dual side access lead to the rolling lawns, bordered by mature high hedging and specimen trees and shrubs. There is a block built garage for storage.
No information, statement, description, quantity or measurement contained in any sales particulars or given orally or contained in any webpage, brochure, catalogue, email, letter, report, docket or hand out issued by or on behalf of Hunters or the vendor in respect of the property shall constitute a representation or a condition or a warranty on behalf of Hunters Estate Agent Ltd or the vendor. Any information, statement, description, quantity or measurement so given or contained in any such sales particulars, webpage, brochure, catalogue, email, letter, report or hand out issued by or on behalf of Hunters Estate Agent Ltd or the vendor are for illustration purposes only and are not to be taken as matters of fact. Any mistake, omission, inaccuracy or mis-description given orally or contained in any sales particulars, webpage, brochure, catalogue, email, letter, report or hand out issued by or on behalf of Hunters Estate Agent Ltd or the vendor shall not give rise to any right of action, claim, entitlement or compensation against Hunters or the vendor. All interested parties must satisfy themselves by carrying out their own independent due diligence, inspections or otherwise as to the correctness of any and all of the information, statements, descriptions, quantity or measurements contained in any such sales particulars, webpage, brochure, catalogue, email, letter, report or hand out issued by or on behalf of Hunters Estate Agent Ltd or the vendor.