Room Details
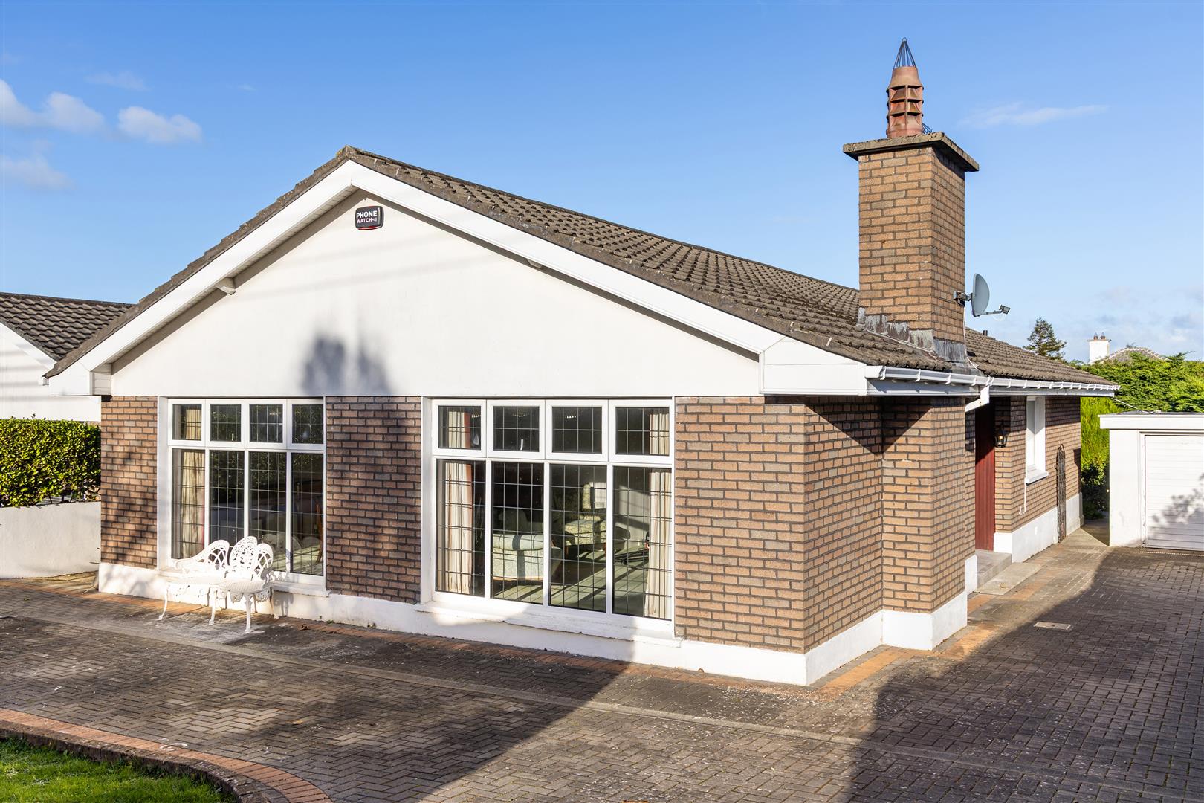
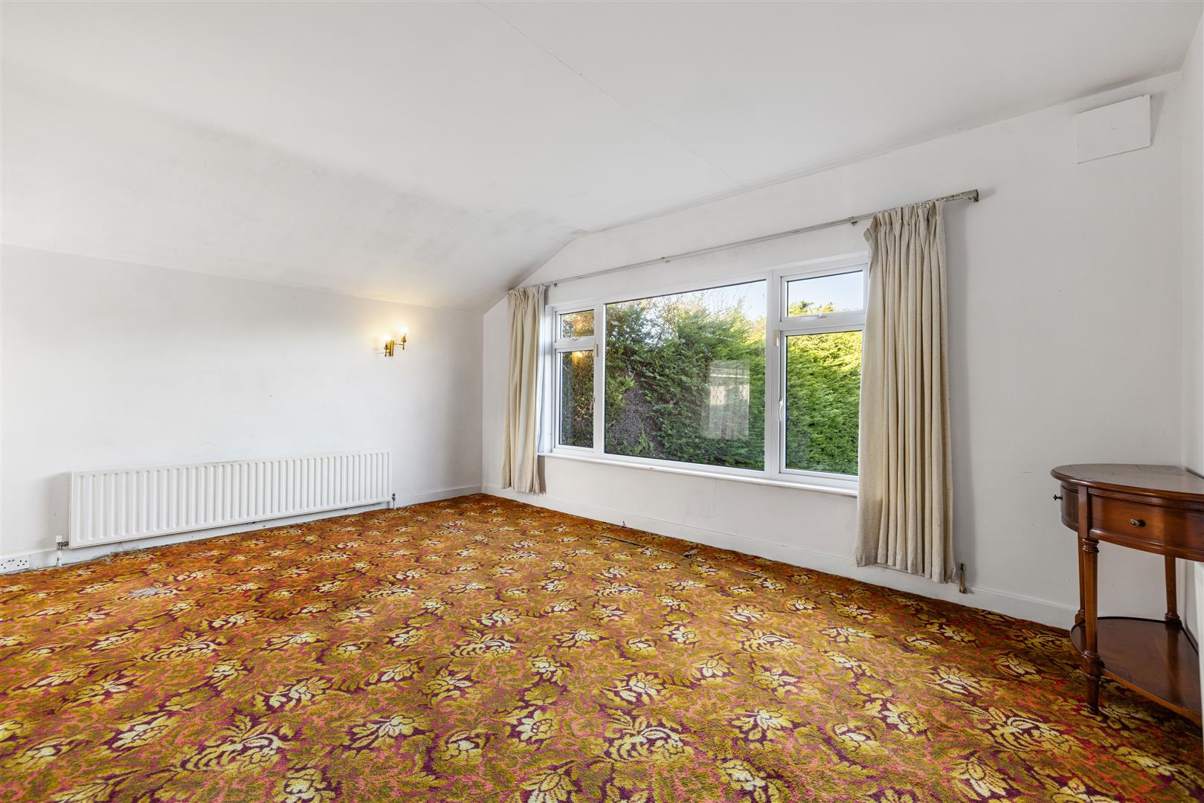
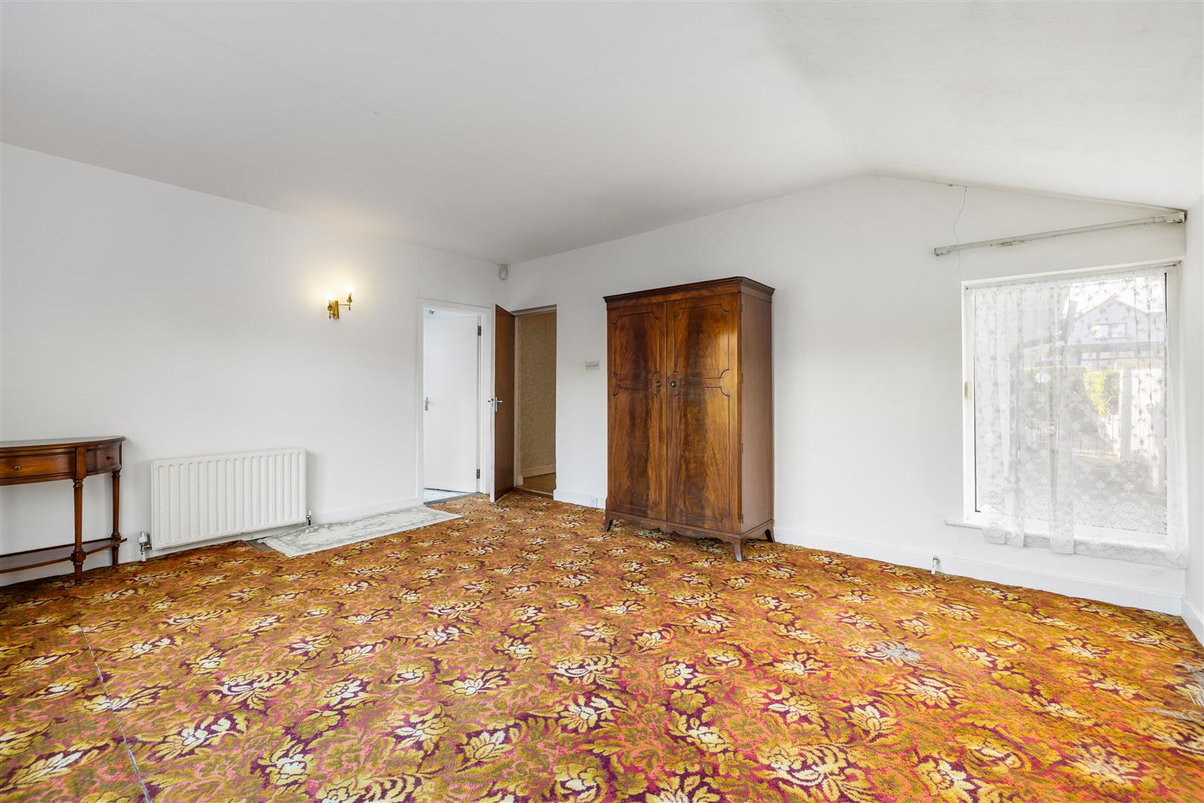
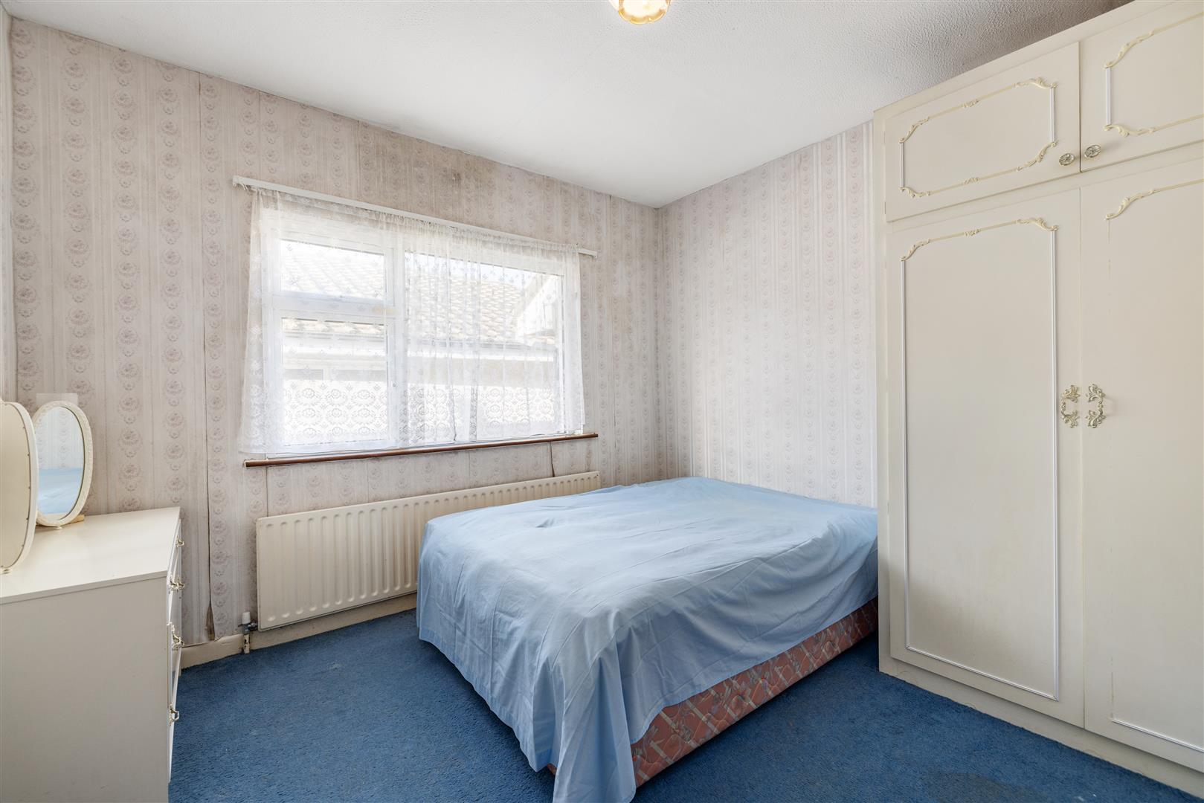
From the moment one steps inside, the home reveals itself as a place of light and space. Sunlight pours through the principal rooms, illuminating interiors of notably generous proportions and lending each a warmth and airiness that is increasingly difficult to find. Four well-proportioned bedrooms and two elegant reception rooms provide the scale and flexibility that modern family life demands, the accommodation flowing with an easy grace from one space to the next.
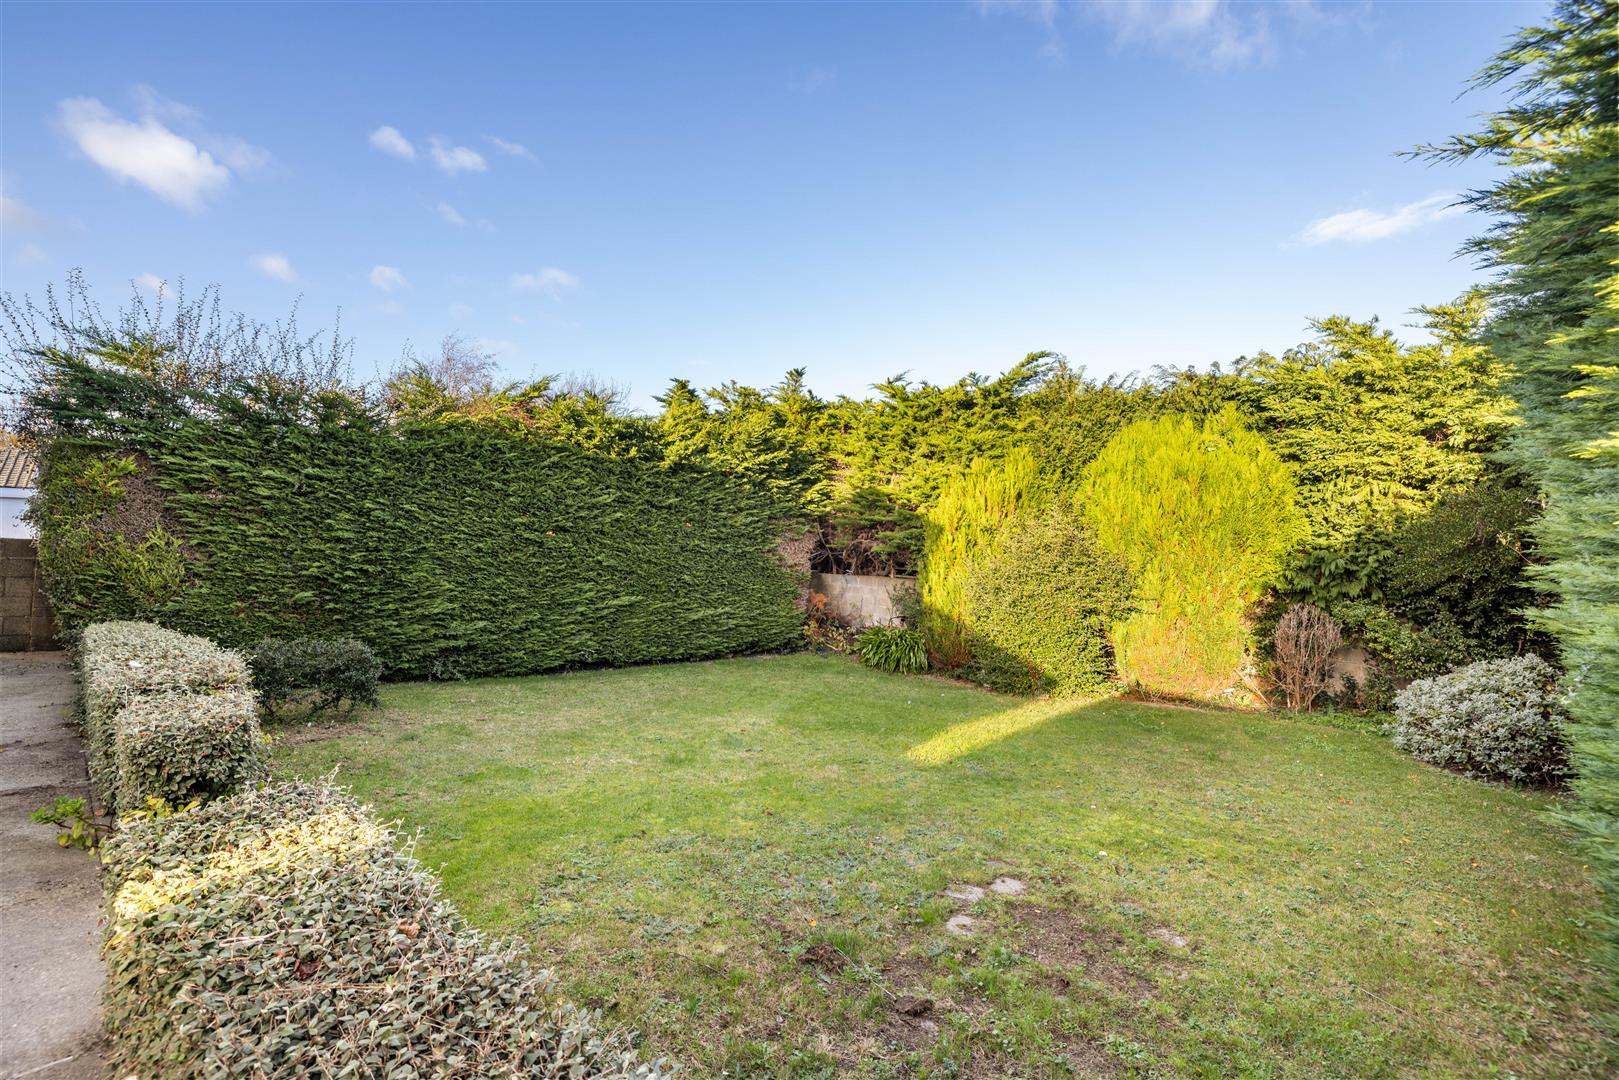
Dual side access leads to the rear gardens, which are notably generous and framed by mature, high hedging, creating a private and verdant sanctuary that is ideal for family life and entertaining alike.
Here is a canvas of considerable potential, ready for the discerning purchaser who wishes to put their own stamp on a home. With vision and sensitivity, 8 Joyce Avenue can be fashioned into a very fine family residence of enduring quality, in a location long admired for its leafy streetscapes, excellent schools and village character.Ideally located just a short stroll from the charming Foxrock village, residents enjoy easy access to boutique shops, eateries, and premier sporting facilities including Foxrock Golf Club, Leopardstown Racecourse, and Carrickmines Lawn Tennis Club. The area is well served by renowned schools and excellent transport links via the N11 (QBC), M50, and LUAS. The L26 and L27 bus routes are easily accessed from Cornelscourt Hill.
Viewing is highly recommended.
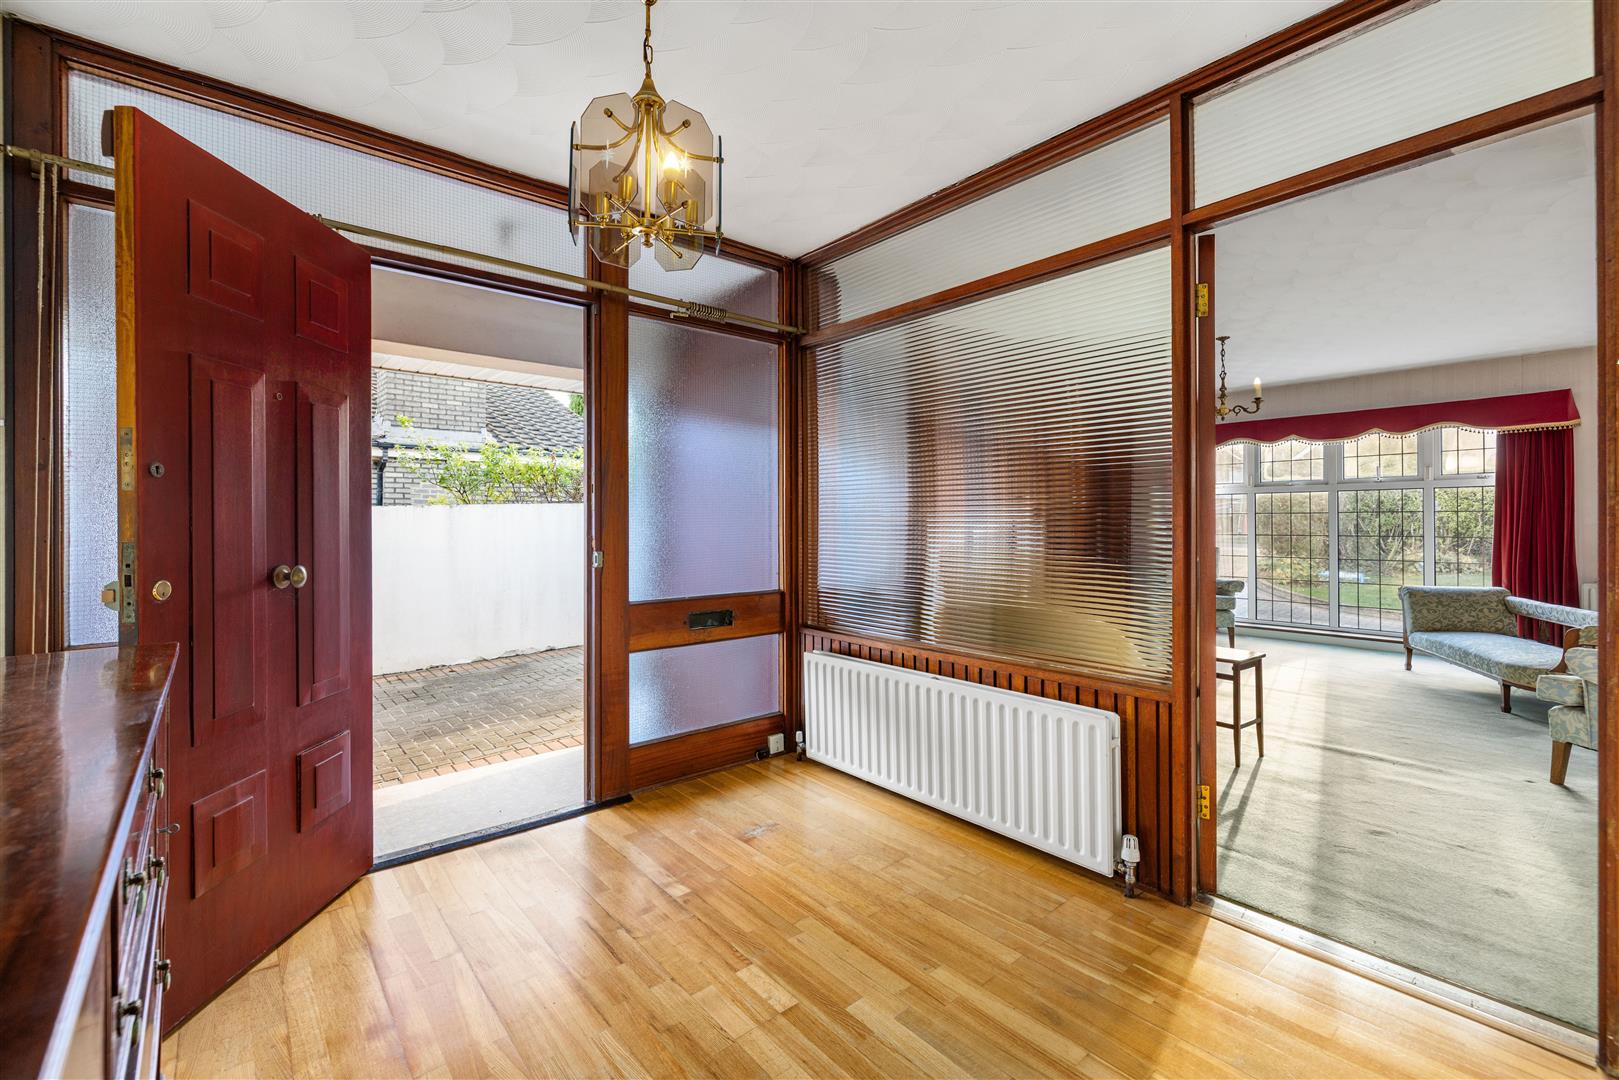
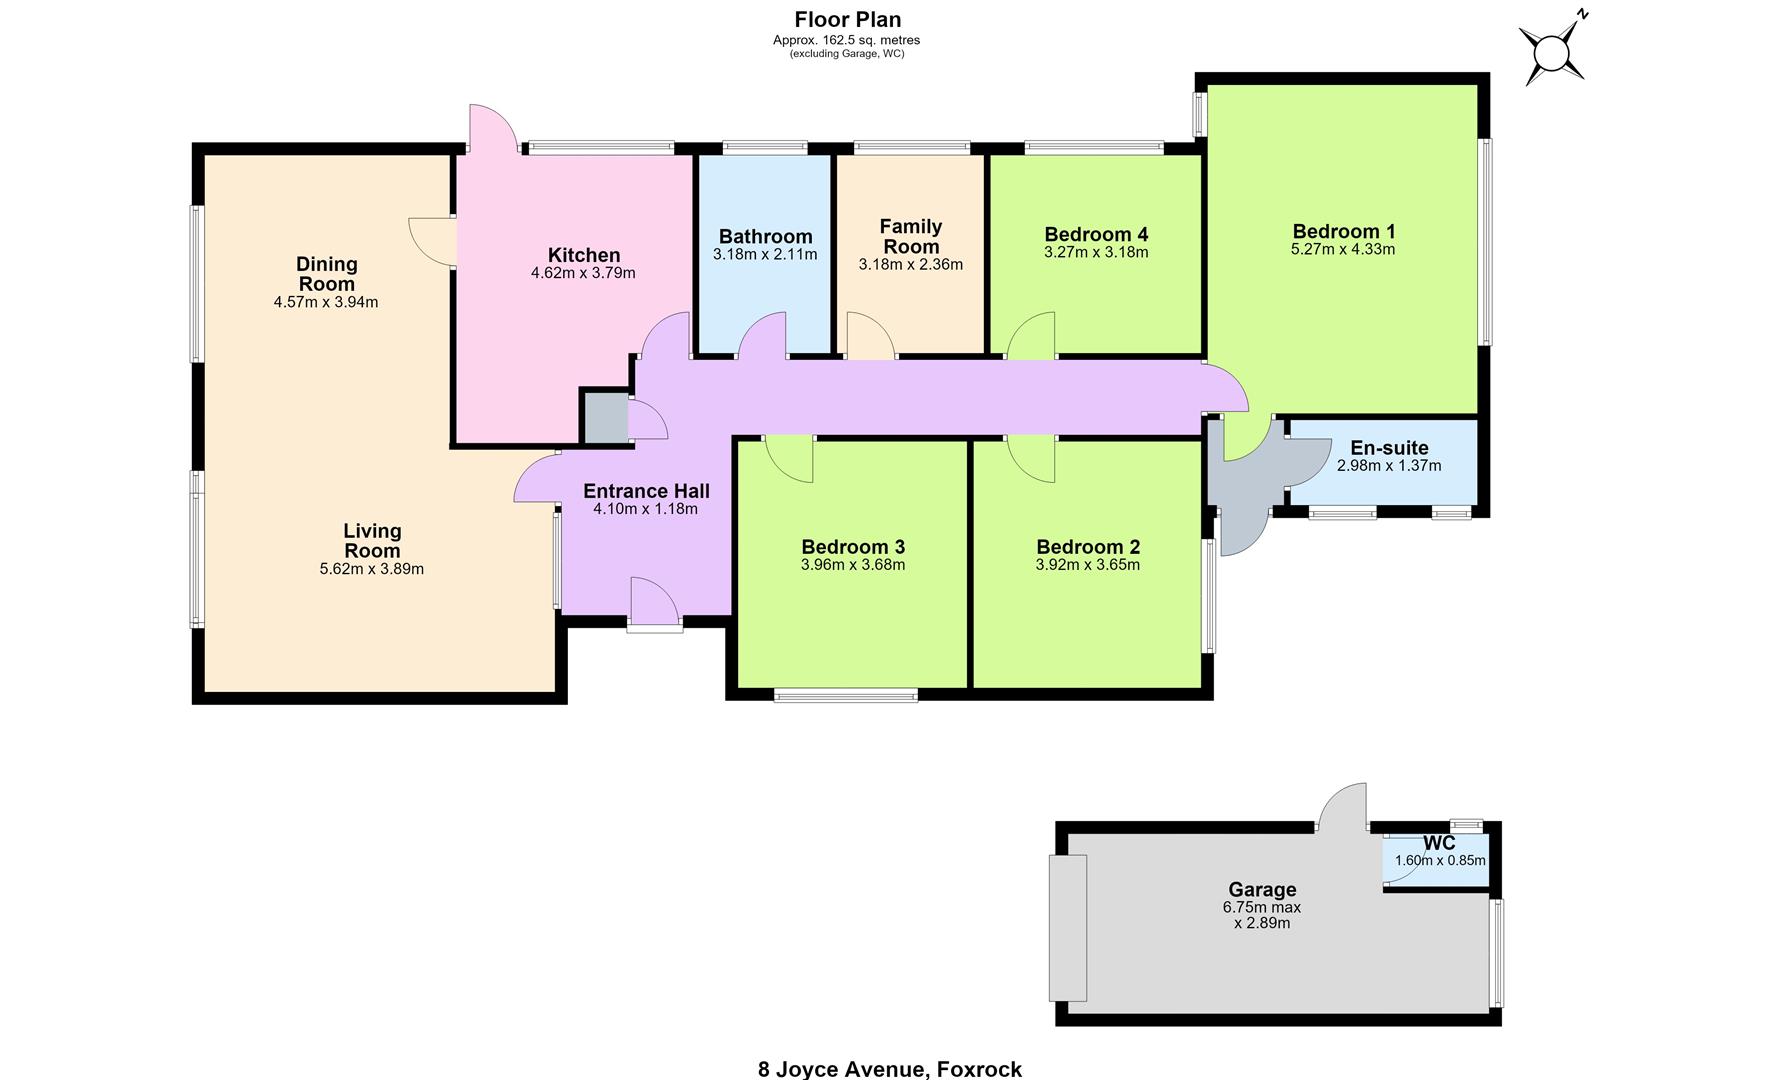
(4.19m x 2.79m (13'9" x 9'2" ))
Oak floor. Access to the attic Hot press with insulated cylinder. Door to: -
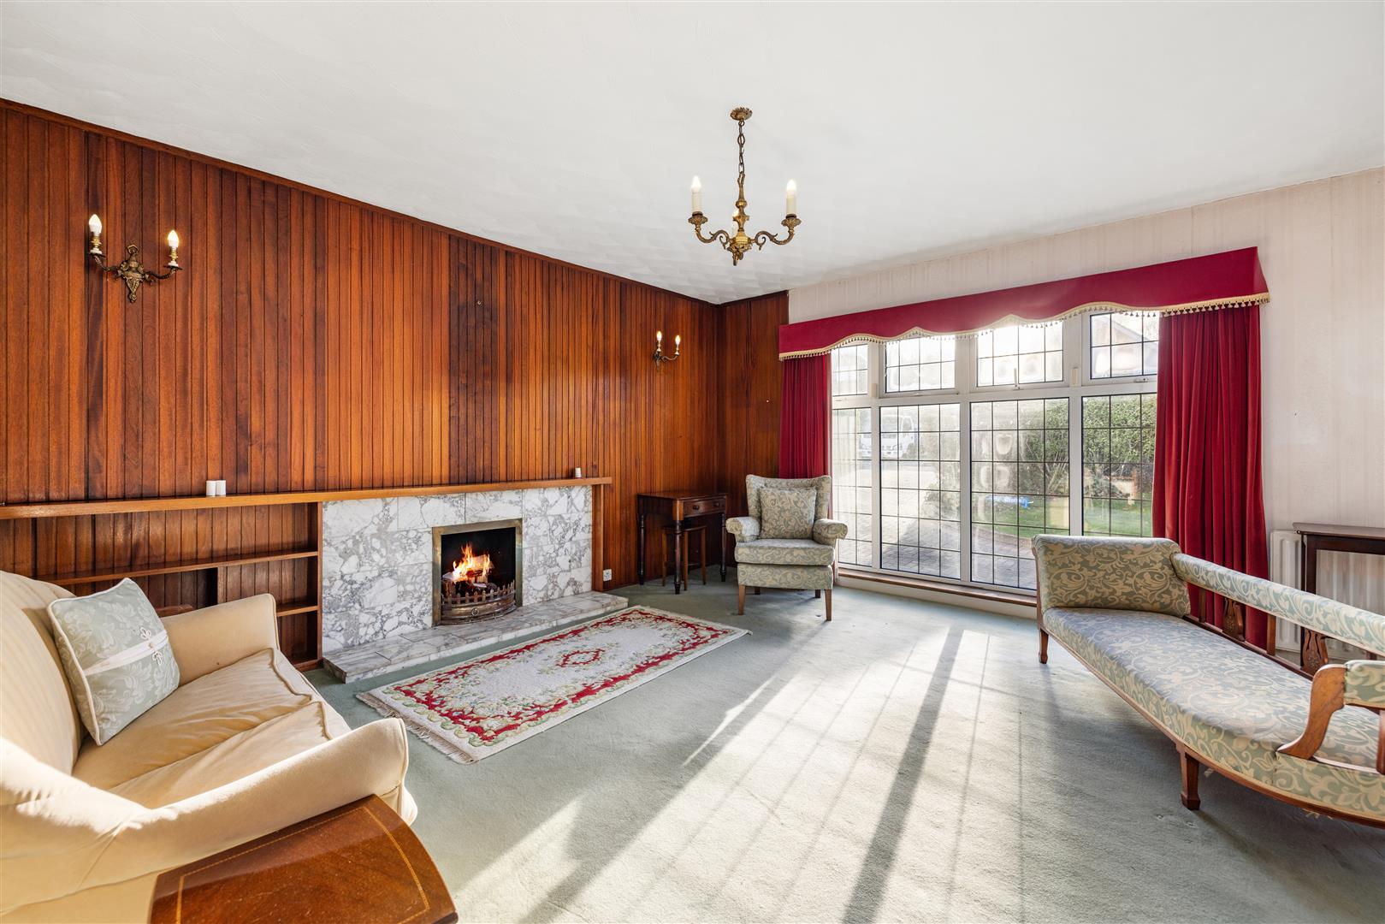
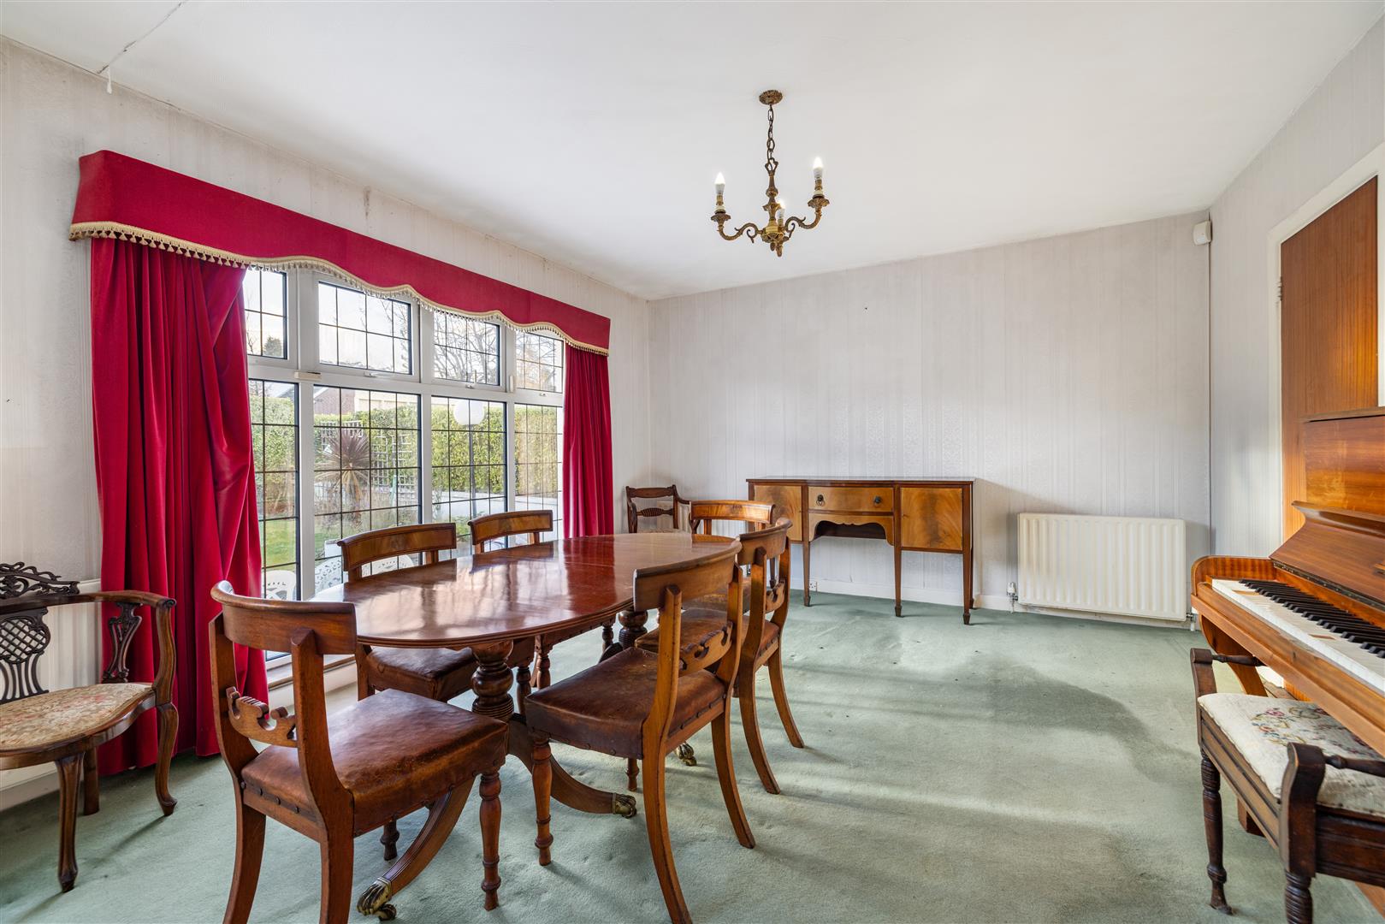
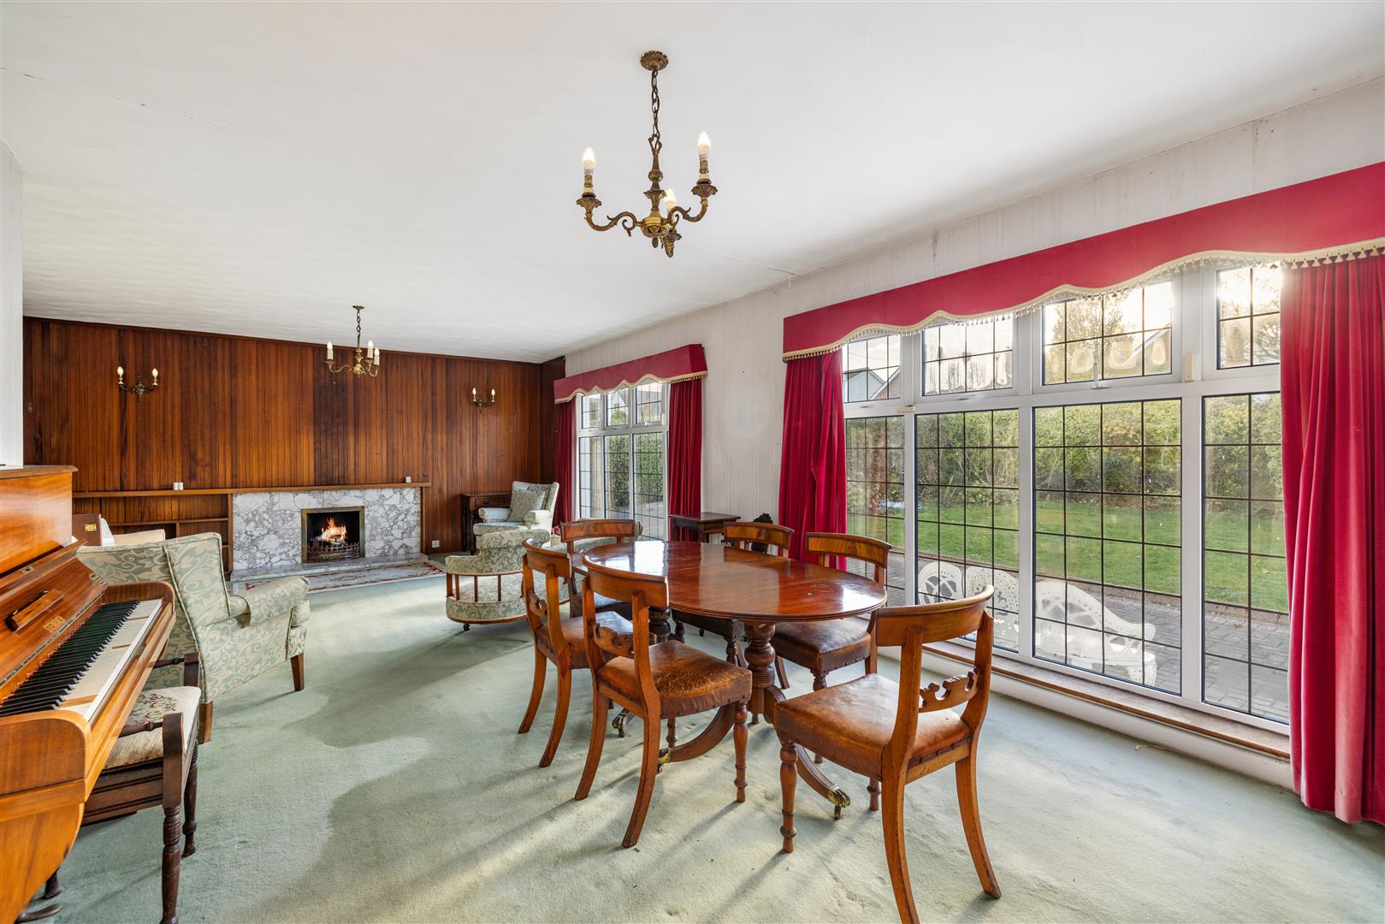
(8.48m x 3.99m (27'10" x 13'1"))
Feature fireplace with marble hearth flanked by library shelving. Panelled wall and decorative lighting.
(3.89m x 3.05m (12'9" x 10'0" ))
Fitted units incorporating a stainless-steel sink, a Zanussi cooker and Nordmende fridge. Door to the side passage.
(2.90m x 2.11m (9'6" x 6'11" ))
Suite incorporating a bath with shower attachment, pedestal wash hand basin, wall mirror and w.c. Tiled walls and floor.
(5.26m x 4.22m (17'3" x 13'10" ))
Overlooking the garden.
(2.90m x 1.37m (9'6" x 4'6"))
Suite with an electric shower, pedestal wash hand basin and w.c.
(3.84m x 3.63m (12'7" x 11'11"))
(3.10m x 2.34m (10'2" x 7'8"))
(3.84m x 3.71m (12'7" x 12'2"))
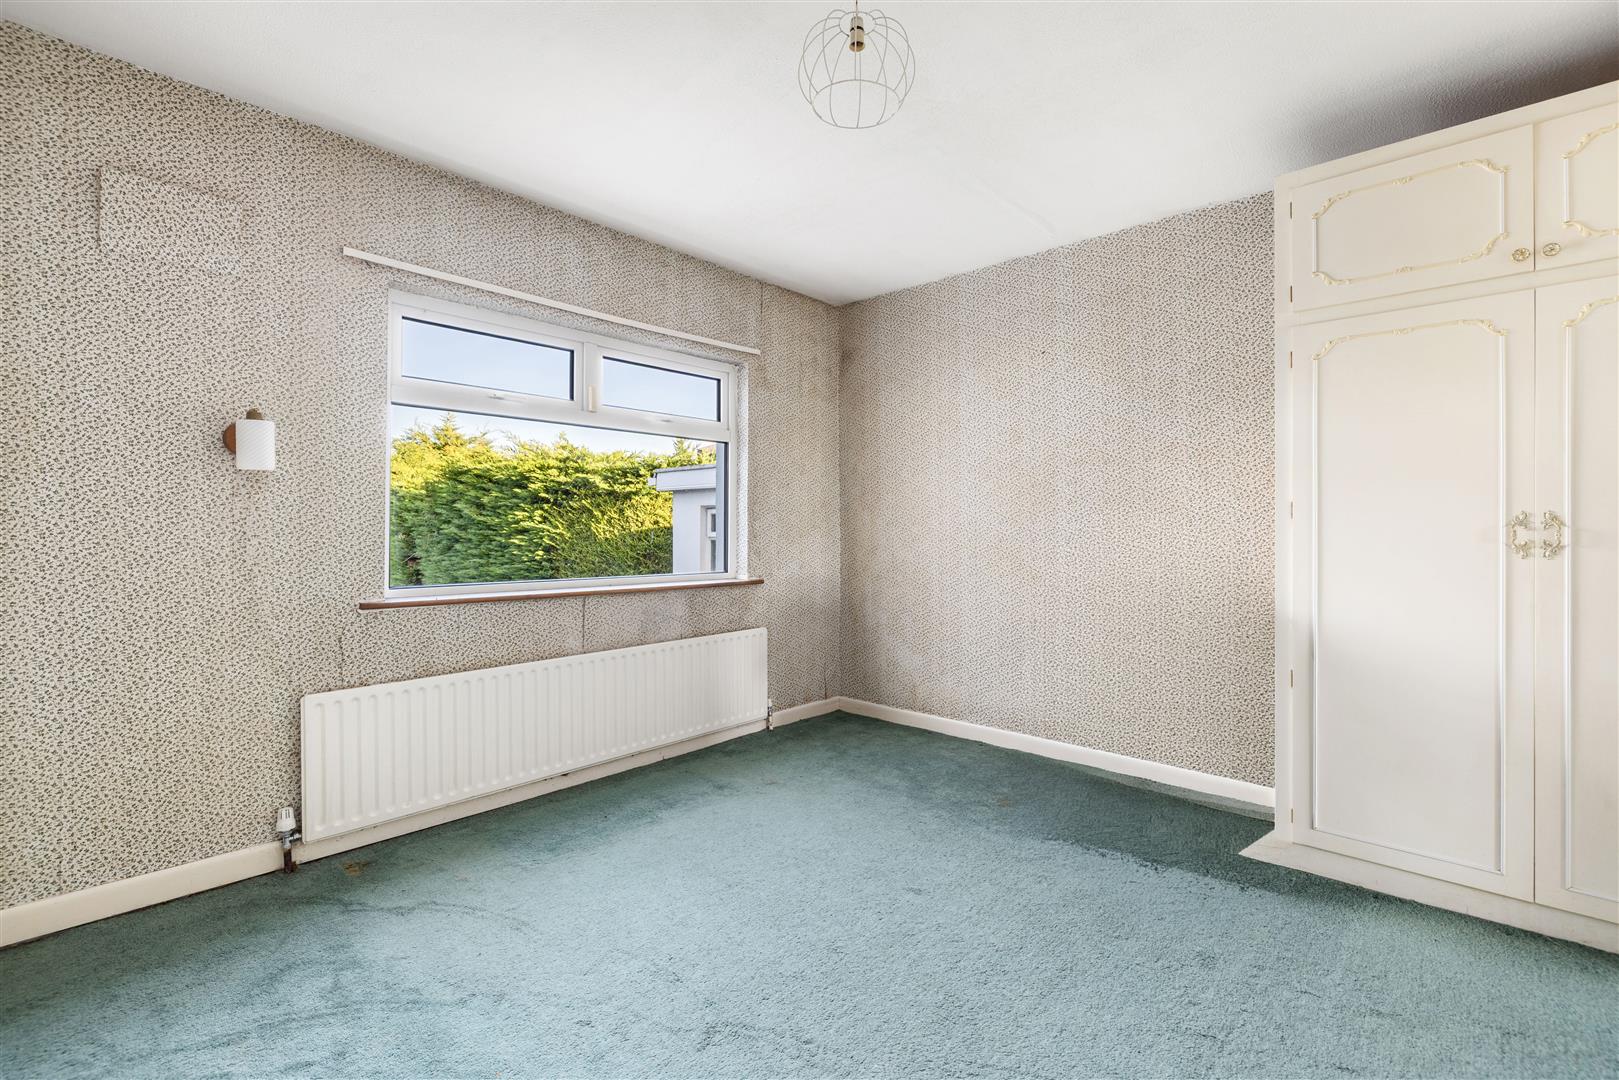
Fitted wardrobes.
(3.84m x 3.71m (12'7" x 12'2"))
Fitted wardrobes.
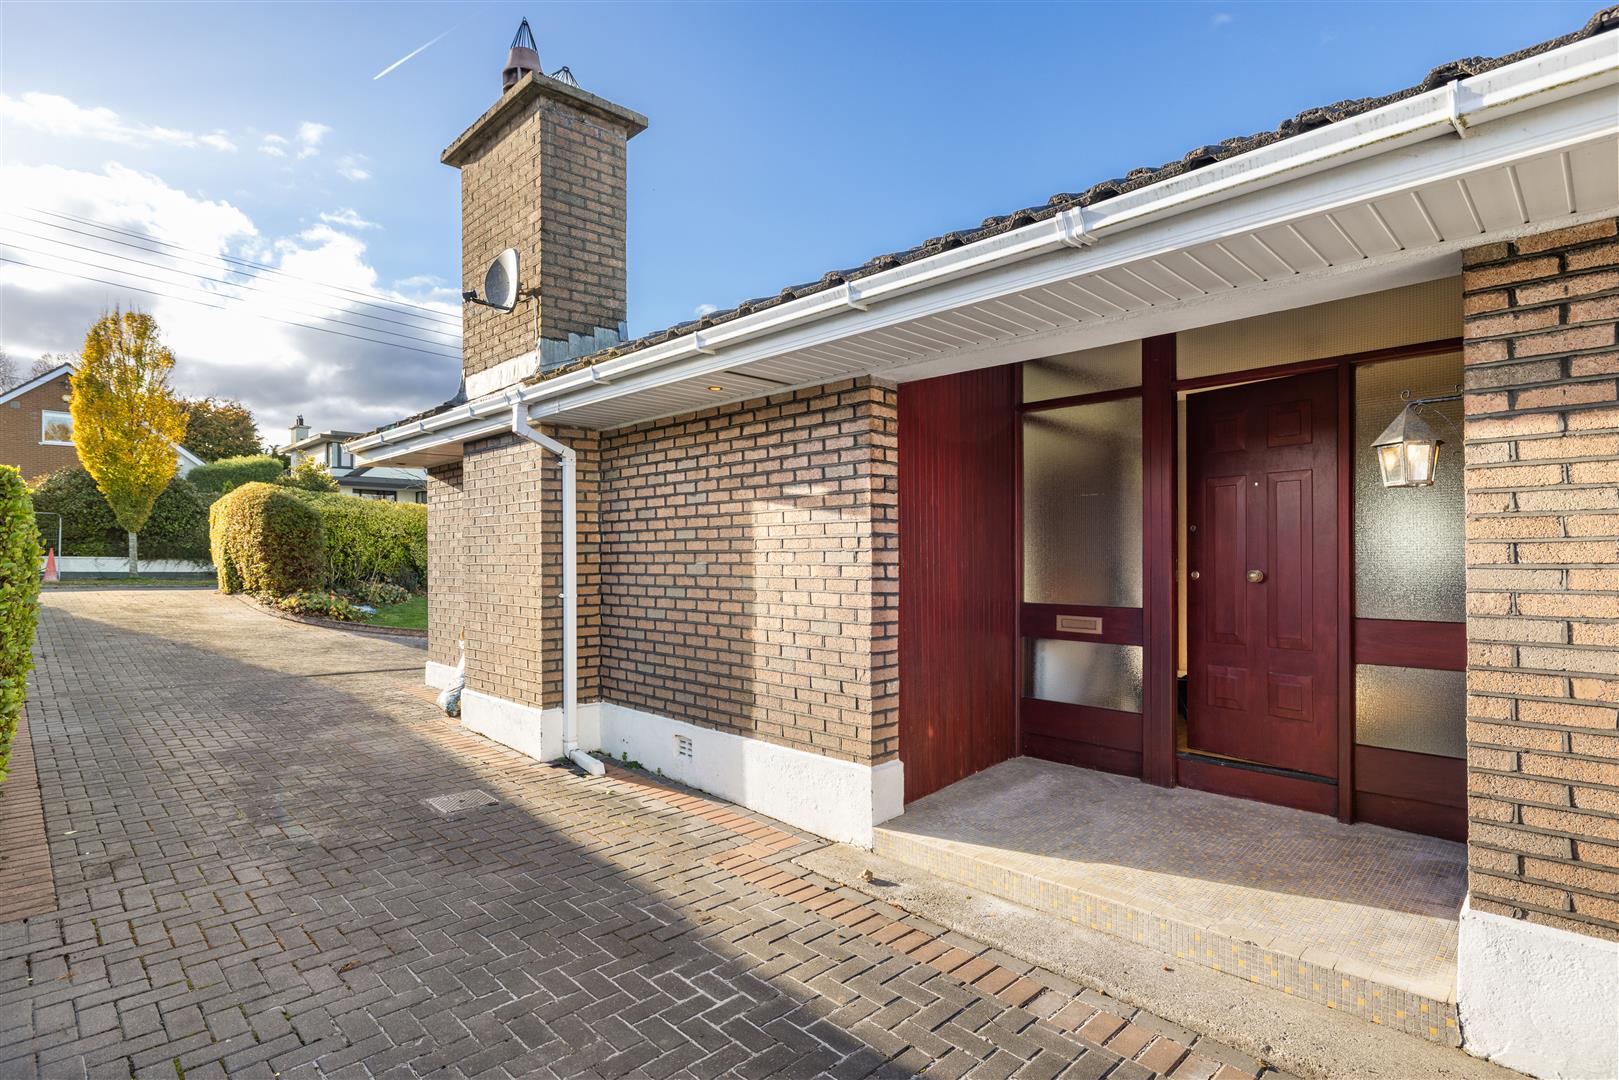
The front of the property is approached via a cobblelock drive affording generous off-street parking and bordered by a lawn area and mature high hedging. The dual side access leads to the rear garden laid out with lawn and bordered by hedging. There is a garage with an up and over door providing generous storage.
BER Rating: F
BER Number: 107372872
Energy Performance Rating: 375 kWh/m2/yr
No information, statement, description, quantity or measurement contained in any sales particulars or given orally or contained in any webpage, brochure, catalogue, email, letter, report, docket or hand out issued by or on behalf of Hunters or the vendor in respect of the property shall constitute a representation or a condition or a warranty on behalf of Hunters Estate Agent Ltd or the vendor. Any information, statement, description, quantity or measurement so given or contained in any such sales particulars, webpage, brochure, catalogue, email, letter, report or hand out issued by or on behalf of Hunters Estate Agent Ltd or the vendor are for illustration purposes only and are not to be taken as matters of fact. Any mistake, omission, inaccuracy or mis-description given orally or contained in any sales particulars, webpage, brochure, catalogue, email, letter, report or hand out issued by or on behalf of Hunters Estate Agent Ltd or the vendor shall not give rise to any right of action, claim, entitlement or compensation against Hunters or the vendor. All interested parties must satisfy themselves by carrying out their own independent due diligence, inspections or otherwise as to the correctness of any and all of the information, statements, descriptions, quantity or measurements contained in any such sales particulars, webpage, brochure, catalogue, email, letter, report or hand out issued by or on behalf of Hunters Estate Agent Ltd or the vendor.